
248 Westwood Avenue
Danforth Village-East York · Toronto E03 · ON · M4J 2H4
On market 14 days
About this property
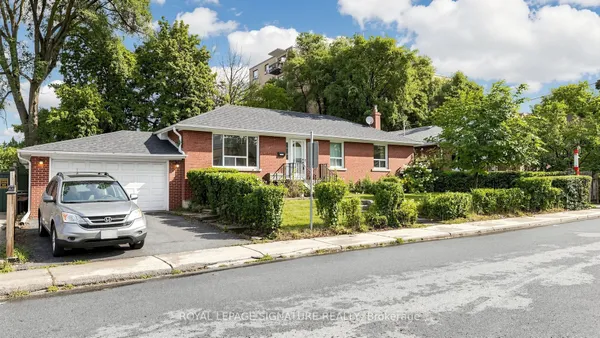
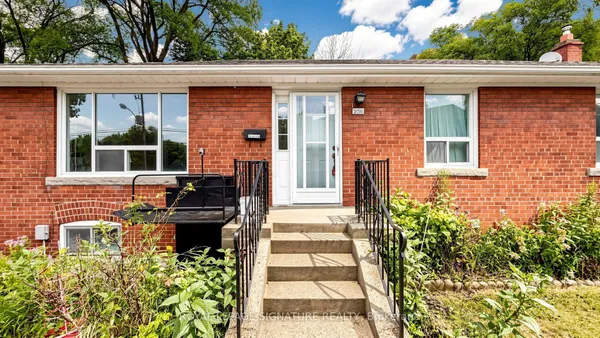
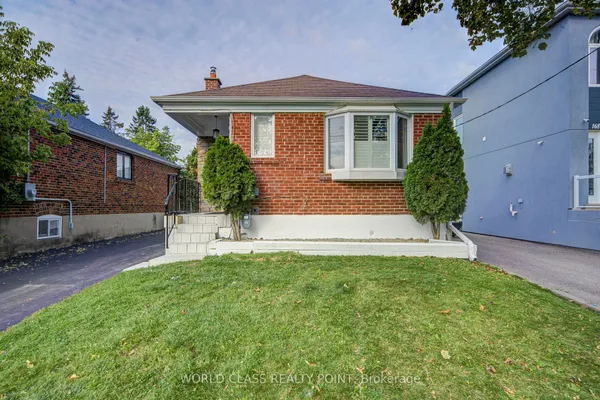
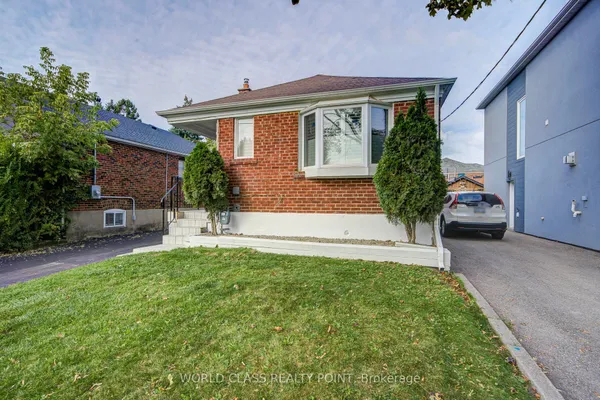
Welcome To 248 Westwood Avenue, Ideally Located In A Prime Area of Danforth Village On One Of East York's Most Desirable Streets. Set On A 25-By-110-Foot Lot With A Detached Single-Car Garage, This Classic Bungalow Has Remained In The Same Family For All Of Its 85 Years And Is Now Ready For A New Chapter. It Offers Outstanding Potential For First-Time Buyers, Renovators, Contractors, And Skilled Handypersons In A Neighbourhood Known For High-End Renovations, Second Story Additions And New Builds. At 888 Square Feet, It Is One Of The Area's Largest Original Bungalow Layouts. The Main Floor Features Spacious Open-Concept Living And Dining Areas, An Updated Eat-In Kitchen, Two Bedrooms (Including The Primary Bedroom With A Walkout To The Backyard Deck) And A Four-Piece Bathroom With Whirlpool Tub. A Separate Side Entrance Leads To The Lower Level That Includes A Large Recreation Room With A Gas Fireplace, Another Four-Piece Bathroom With A Separate Shower And Large Double Whirlpool Tub, A Laundry Room, And Two Additional Rooms/Bedrooms. The Layout Offers Strong Potential For An In-Law Suite Or Separate Apartment. It's All About Location Location And This Home Has It, Just Two Blocks From The Future Ontario Line, Minutes To The DVP, Convenient Access To Downtown, Public Transit And The Vibrant Shops, Cafes, And Restaurants Along Pape Avenue And The Danforth. It Also Boasts An Excellent Walk Score, With Elementary, Middle & High Schools Near By, Four Parks And Numerous Recreation Facilities All Within A 20-Minute Walk, In A Neighbourhood That Continues To Appreciate In Value. Whether You Are Seeking Your First Detached Home, Downsizing Without Sacrificing Space, Planning To Personalize A Property Over Time, Or Looking For A Prime Lot And Home To Reimagine, 248 Westwood Avenue Is A Rare And Exciting Opportunity.
View virtual tour →Key facts
See this home in person
Free, no commitment. The agent confirms the time with you.
Open houses
No upcoming open houses.
Property details
Rooms & baths
- Kitchens
- 1
- Rooms above / below grade
- 6 · 3
- Bedrooms above / below
- 2 · 2
- Washrooms
- 1 × 4-pc · Ground
- 1 × 4-pc · Basement
- Laundry
- Lower Level
Basement
- Basement
- Separate Entrance, Development Potential, Partially Finished
Fireplace
- Fireplace
- Yes (2 · Natural Gas, Wood)
Heating & cooling
- Heat
- Radiant · Gas
- A/C
- Window Unit(s)
Finishes & appliances
- Security
- Alarm System
Interior features
- Carpet Free
- Floor Drain
- In-Law Capability
- On Demand Water Heater
- Primary Bedroom - Main Floor
- Water Heater
Outdoor
- Direction faces
- North
Construction
- Construction
- Brick, Stone
- Roof
- Asphalt Shingle
- Foundation
- Concrete Block
Parking & garage
- Garage
- Detached
- Total
- 1
- Features
- Mutual, Street Only
Exterior features
- Hot Tub
- Privacy
- Porch
Utilities
- Sewer
- Sewer
- Water
- Municipal
- Electricity
- Yes
- Gas
- Yes
- Water service
- Yes
- Sewer service
- Yes
- Cable
- Available
Lot
- Width / Depth
- 25 ft · 110.1 ft
- Size
- 2,755.56 sqft
Property & nearby
- Fenced Yard
- Hospital
- Level
- Park
- Public Transit
- School
Taxes & fees
- Taxes
- $5,067/2025
Included & excluded
- Inclusions
- Includes All Window Coverings, All Electric Light fixtures, New Heavy Duty High Efficiency Flow Hot Water Tank (Rental Used For Heating And Hot Water), Large Updated Electrical Panel With Breakers, All Appliances In As-Is Condition (2 Window Air Conditioners, Hot Tub, Fridge, Stove, Dryer And Basement Fridge), Detached Garage, Fully Fenced Yard.
Overview
- Property type
- Detached
- Style
- Bungalow
- Age
- 51-99
- Possession
- Flexible - Tba · Flexible
- Cross street
- Mortimer & Pape
Rooms
12 rooms on 2 level s
| Type | Dimensions | Features |
|---|---|---|
| Ground | ||
| Foyer | 8'8" × 6'11" | ClosetTile Floor |
| Living Room | 13'8" × 12'10" | Hardwood FloorBay Window |
| Dining Room | 10'4" × 10'2" | Hardwood FloorWainscoting |
| Kitchen | 15'8" × 8'8" | Ceramic FloorEat-in Kitchen |
| Primary Bedroom | 12'2" × 9'1" | Hardwood FloorCloset |
| Bedroom 2 | 11'10" × 9'5" | Hardwood FloorCloset |
| Bathroom | 8'2" × 5'11" | WhirlpoolCeramic Floor |
| Basement | ||
| Family Room | 18'4" × 10'8" | Gas FireplaceHardwood Floor |
| Bedroom 3 | 17'5" × 10'6" | Pot LightsWindow |
| Bedroom 4 | 12'11" × 6'7" | Pot LightsWindow |
| Laundry | 5'9" × 5'6" | Partly FinishedLaundry Sink |
| Bathroom | 10'10" × 9'10" | Separate ShowerCeramic Floor |
Mortgage calculator
Location
Cross street: Mortimer & Pape
Market Overview
Toronto E03
Listing data provided by the Toronto Regional Real Estate Board (TRREB).
Similar properties
The listing data is provided under copyright by the Toronto Regional Real Estate Board (TRREB). The listing data is deemed reliable but is not guaranteed accurate by TRREB. The trademarks MLS®, Multiple Listing Service® and the associated logos are owned by The Canadian Real Estate Association (CREA) and identify the quality of services provided by real estate professionals who are members of CREA.
Last updated: November 4, 2026.