
95 Osborne Avenue
East End-Danforth · Toronto E02 · ON · M4E 3B1
Listed yesterday
About this property
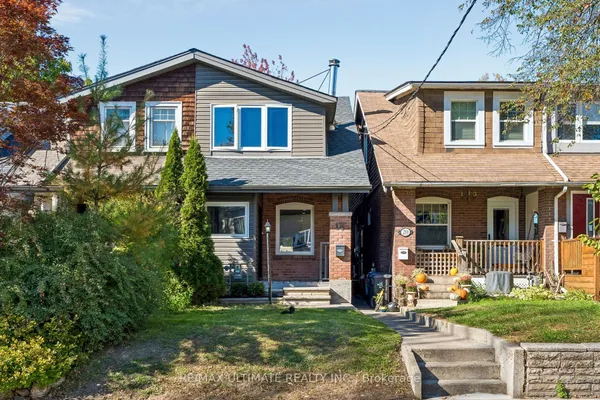
Welcome to 95 Osborne Avenue, a charming semi-detached home full of warmth and character nestled in a coveted Toronto neighbourhood. This classic all-brick residence has timeless appeal with its solid construction and inviting curb appeal, offering the perfect blend of comfort and convenience. This home features three bedrooms, a refreshed kitchen with granite countertops and new appliances, and a partially finished basement with a side entrance for added convenience. The high-and-dry basement adds versatile extra space that can flex to your lifestyle needs - whether a home office, workout area, or cozy playroom. Outside, the oversized detached garage provides abundant storage and parking possibilities for vehicles and toys alike. The area offers numerous parks and green spaces, easy access to the beach, convenient transit options, and trusted local schools. Community events are often held both on the street and throughout the neighborhood, creating a welcoming atmosphere. Experience this warm and welcoming home, ideally situated for those who value both lifestyle and location.
View virtual tour →Key facts
See this home in person
Free, no commitment. The agent confirms the time with you.
Open houses
Property details
Rooms & baths
- Kitchens
- 1
- Rooms above / below grade
- 6
- Bedrooms above / below
- 3
- Washrooms
- 1 × 4-pc · Second
- Laundry
- Lower Level
Basement
- Basement
- Separate Entrance, Partially Finished
Heating & cooling
- Heat
- Forced Air · Gas
- A/C
- Central Air
Interior features
- Carpet Free
Outdoor
- Direction faces
- East
Construction
- Construction
- Brick
- Roof
- Shingles
- Foundation
- Concrete Block
Parking & garage
- Garage
- Detached · 1
- Covered spaces
- 1
- Total
- 1
- Features
- Mutual
Utilities
- Sewer
- Sewer
- Water
- Municipal
Lot
- Width / Depth
- 17.6 ft · 95.4 ft
Property & nearby
- Public Transit
- Rec./Commun.Centre
- School
- Park
Taxes & fees
- Taxes
- $4,941/2026
Included & excluded
- Inclusions
- Fridge, Stove, Built-In Microwave, Built-In Dishwasher, Washer & Dryer, All Window Coverings, All Electric Light Fixtures, Furnace, Air Conditioner, Basement Freezer, Front Hall Shoe Cabinet, Bathroom Storage Unit, Garage Built-In Shelving.
- Exclusions
- Basement Mini Fridge, Basement & Garage Storage Bin Racks, Basement TV Mount, Basement Computer Monitor Mount, Stagers Items.
Overview
- Property type
- Semi-Detached
- Style
- 2-Storey
- Possession
- 30-60 Days · Flexible
- Cross street
- Gerrard Street East & Main Street
Rooms
6 rooms on 2 level s
| Type | Dimensions | Features |
|---|---|---|
| Main | ||
| Living Room | 13'11" × 11'9" | Combined w/DiningPicture Window |
| Dining Room | 12'7" × 6'11" | Combined w/LivingOverlooks Backyard |
| Kitchen | 12'1" × 7'9" | Granite CountersStainless Steel Appl |
| Second | ||
| Primary Bedroom | 13'4" × 9'3" | Hardwood Floor |
| Bedroom 2 | 10'11" × 9'2" | Hardwood Floor |
| Bedroom 3 | 9'6" × 5'6" | Hardwood Floor |
Mortgage calculator
Location
Cross street: Gerrard Street East & Main Street
Market Overview
Toronto E02
Listing data provided by the Toronto Regional Real Estate Board (TRREB).
Similar properties
The listing data is provided under copyright by the Toronto Regional Real Estate Board (TRREB). The listing data is deemed reliable but is not guaranteed accurate by TRREB. The trademarks MLS®, Multiple Listing Service® and the associated logos are owned by The Canadian Real Estate Association (CREA) and identify the quality of services provided by real estate professionals who are members of CREA.
Last updated: November 4, 2026.