
18 Rhyl Avenue
The Beaches · Toronto E02 · ON · M4L 1R7
On market 8 days
About this property
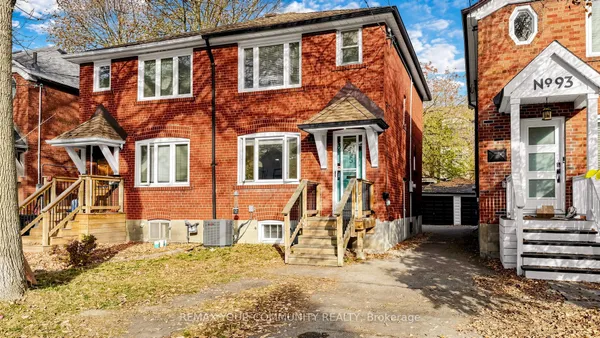
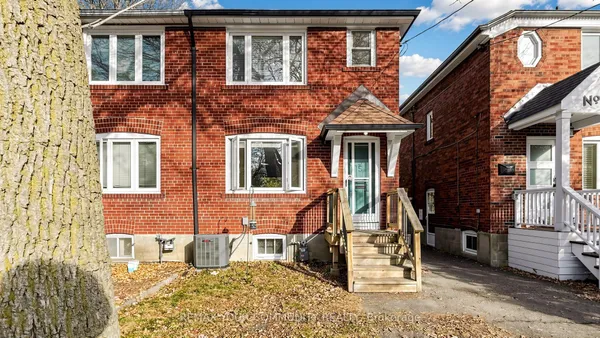
The Beaches lifestyle, a home full of possibilities, and the flexibility to make it your own! Tucked away on a quiet residential street just south of Kingston Road, this inviting semi-detached home offers three bedrooms, a large detached garage, and the opportunity to enjoy one of Toronto's most loved neighbourhoods. Step inside and enjoy an open-concept main floor where the living, dining and kitchen areas flow seamlessly together, creating a welcoming space for everyday living and entertaining. The updated kitchen offers plenty of room to gather, with the added convenience of in-kitchen stacked laundry. Upstairs, three bedrooms and a full bathroom provide comfortable living space, with the freedom to add your own personal touches over time. What makes this property especially appealing is its versatility. The basement is completely separate from the main floor, with no interior staircase connecting the two. Accessible through a separate walk-up entrance from the backyard, the basement features its own bedroom, kitchen, bathroom and laundry, offering possibilities for extended family living or potential rental income. Prefer a traditional single-family layout? Explore the possibility of reintroducing an interior staircase to reconnect the two levels.Outside, the private backyard provides room to relax or entertain, while the large detached garage offers valuable parking, storage and even space for a workshop or hobby area. And then there's the neighbourhood. Spend weekends exploring the shops, cafés and restaurants along Queen Street East, stroll through nearby parks, or head down to the waterfront and boardwalk. It's the kind of community where everyday conveniences and a relaxed neighbourhood atmosphere come together. A wonderful opportunity to put down roots in the Beaches, enjoy the home today, and make it your own for years to come.
View virtual tour →Key facts
See this home in person
Free, no commitment. The agent confirms the time with you.
Open houses
No upcoming open houses.
Property details
Rooms & baths
- Kitchens
- 2
- Rooms above / below grade
- 6 · 3
- Bedrooms above / below
- 3 · 1
- Washrooms
- 1 × 4-pc · Second
- 1 × 3-pc · Basement
Basement
- Basement
- Apartment, Separate Entrance, Walk-Up
Heating & cooling
- Heat
- Forced Air · Gas
- A/C
- Central Air
Interior features
- Carpet Free
- In-Law Suite
- Auto Garage Door Remote
Outdoor
- Direction faces
- North
Construction
- Construction
- Aluminum Siding, Brick
- Roof
- Asphalt Shingle, Flat
- Foundation
- Brick
Parking & garage
- Garage
- Detached · 1
- Covered spaces
- 1
- Total
- 1
- Features
- Lane
Exterior features
- Patio
- Porch
Utilities
- Sewer
- Sewer
- Water
- Municipal
Lot
- Width / Depth
- 16 ft · 107 ft
Property & nearby
- Public Transit
- School
Taxes & fees
- Taxes
- $6,092/2026
Included & excluded
- Inclusions
- Main Floor: Fridge, Stove, Dishwasher, Microwave, Stacked Washer & Dryer. Basement: Fridge, Stove, Washer & Dryer. All Existing Electric Light Fixtures, Bathroom Mirrors, Furnace, A/C/Heat Pump, Hot Water Tank and Related Equipment, One Garage Door Remote Control.
- Exclusions
- All Staging Furniture, Artwork, Decorative Accessories, Area Rugs and Other Staging Company Items. Window Coverings, Curtains and Blinds.
Overview
- Property type
- Semi-Detached
- Style
- 2-Storey
- Age
- 100+
- Possession
- Immediate
- Cross street
- Woodbine & Kingston Rd
Rooms
11 rooms on 3 level s
| Type | Dimensions | Features |
|---|---|---|
| Main | ||
| Living Room | 12'11" × 15'5" | Hardwood FloorPot Lights |
| Dining Room | 9'5" × 8'9" | Hardwood FloorPot Lights |
| Kitchen | 12'9" × 11'11" | Hardwood FloorW/O To Patio |
| Second | ||
| Primary Bedroom | 11'3" × 12'5" | Hardwood FloorDouble Closet |
| Bedroom 2 | 6'8" × 10'1" | Hardwood FloorWindow |
| Bedroom 3 | 13'8" × 9' | Hardwood FloorWindow |
| Bathroom | 6'8" × 7'7" | 4 Pc BathTile Floor |
| Basement | ||
| Living Room | 11'11" × 13'4" | Vinyl FloorPot Lights |
| Kitchen | 6'3" × 16'2" | Vinyl FloorPot Lights |
| Bedroom 4 | 9'6" × 8'5" | Vinyl FloorWindow |
| Bathroom | 6' × 9'2" | 3 Pc BathCombined w/Laundry |
Mortgage calculator
Location
Cross street: Woodbine & Kingston Rd
Market Overview
Toronto E02
Listing data provided by the Toronto Regional Real Estate Board (TRREB).
Similar properties
The listing data is provided under copyright by the Toronto Regional Real Estate Board (TRREB). The listing data is deemed reliable but is not guaranteed accurate by TRREB. The trademarks MLS®, Multiple Listing Service® and the associated logos are owned by The Canadian Real Estate Association (CREA) and identify the quality of services provided by real estate professionals who are members of CREA.
Last updated: November 4, 2026.