
518 Victoria Park Avenue
The Beaches · Toronto E02 · ON · M4E 3T4
On market 5 days
About this property
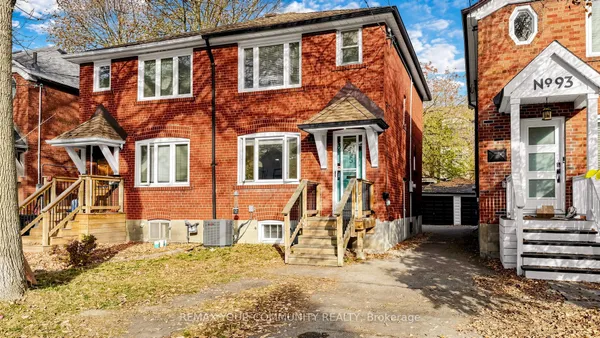
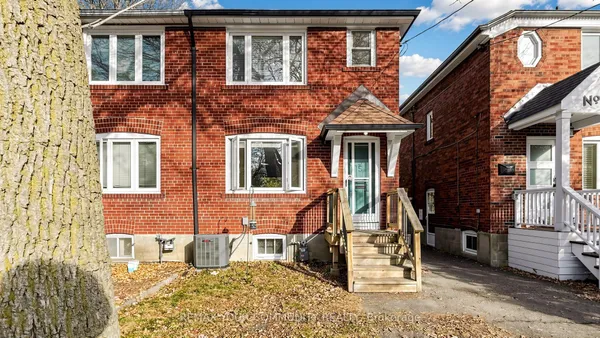
Welcome to 518 Victoria Park Avenue, a classic brick semi with curb appeal to spare. A covered front porch, bright red door, sunny bay window and lush, professionally kept gardens make a great first impression.The main and upper levels have 3 bedrooms and a full bathroom, plus separate living and dining rooms that work well for everyday living and for hosting. The kitchen sits close to the dining area for easy entertaining.The finished basement has its own separate entrance and includes 1 bedroom, a full bathroom, a living room and a kitchen. It can help with the mortgage, house extended family, or give a teenager or guests their own space.Out back is a private backyard retreat. The multi-level wood deck leads down to a flagstone patio, shaded by a towering mature tree and surrounded by greenery. It's a quiet spot for morning coffee, summer barbecues or evenings under the string lights. A move-in-ready home with income potential, outdoor living space and parking. Don't miss it!
Key facts
See this home in person
Free, no commitment. The agent confirms the time with you.
Open houses
No upcoming open houses.
Property details
Rooms & baths
- Kitchens
- 2
- Rooms above / below grade
- 6 · 2
- Bedrooms above / below
- 3 · 2
- Washrooms
- 1 × 4-pc
- 1 × 3-pc
Basement
- Basement
- Finished
Heating & cooling
- Heat
- Forced Air · Gas
- A/C
- Central Air
Outdoor
- Direction faces
- East
Construction
- Construction
- Brick
- Roof
- Asphalt Shingle
Parking & garage
- Total
- 2
- Features
- Mutual
Utilities
- Sewer
- Sewer
- Water
- Municipal
Lot
- Width / Depth
- 24.7 ft · 108 ft
Taxes & fees
- Taxes
- $4,305/2026
Included & excluded
- Inclusions
- Fridge X 2, Stove X2 , Dishwasher, Washer, Dryer, ELF's
Overview
- Property type
- Semi-Detached
- Style
- 2-Storey
- Possession
- 30-59 days · 2026-12-18
- Cross street
- Victoria Park & Kingston Rd
Rooms
8 rooms on 4 level s
| Type | Dimensions | Features |
|---|---|---|
| Main | ||
| Living Room | 14'5" × 9'5" | Hardwood FloorBay Window |
| Dining Room | 13'1" × 7'10" | Hardwood FloorFormal Rm |
| Ground | ||
| Kitchen | 10'6" × 9'6" | RenovatedWalk-Out |
| Second | ||
| Primary Bedroom | 12'6" × 8'10" | Hardwood FloorWalk-In Closet(s) |
| Bedroom 2 | 12'2" × 8'2" | Hardwood FloorCloset |
| Bedroom 3 | 10'10" × 9' | Hardwood FloorCloset |
| Basement | ||
| Recreation | 12'6" × 10'2" | Broadloom |
| Bedroom | 8'10" × 6'11" | Broadloom |
Mortgage calculator
Location
Cross street: Victoria Park & Kingston Rd
Market Overview
Toronto E02
Listing data provided by the Toronto Regional Real Estate Board (TRREB).
Similar properties
The listing data is provided under copyright by the Toronto Regional Real Estate Board (TRREB). The listing data is deemed reliable but is not guaranteed accurate by TRREB. The trademarks MLS®, Multiple Listing Service® and the associated logos are owned by The Canadian Real Estate Association (CREA) and identify the quality of services provided by real estate professionals who are members of CREA.
Last updated: November 4, 2026.