
86 Gibbons Street
McLaughlin · Oshawa · ON · L1J 4X9
On market 4 days
About this property
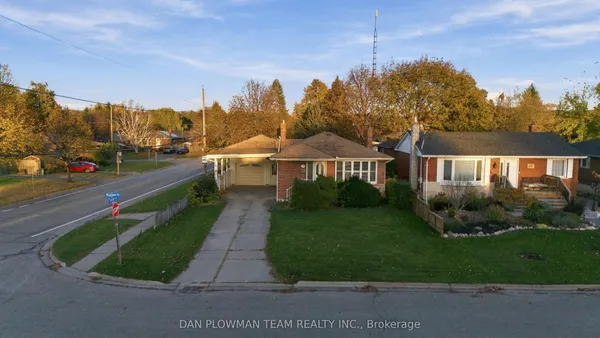
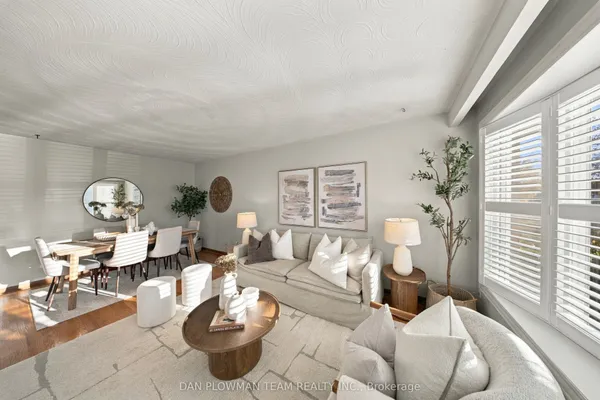
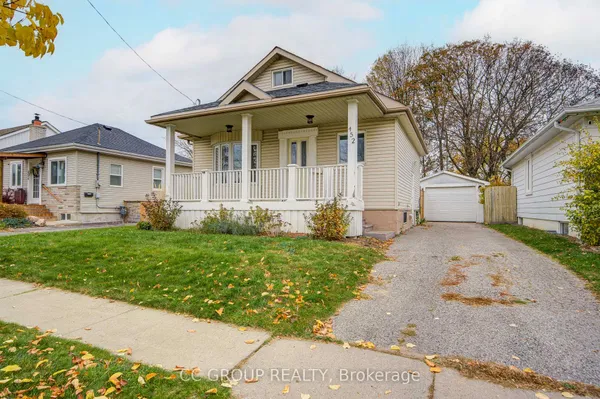
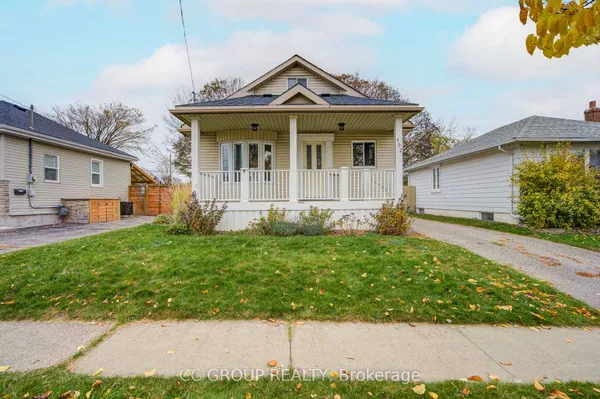
Bring your vision and unlock the potential of this detached bungalow in an established Oshawa neighbourhood. Situated on a generous corner lot, this property offers an exciting opportunity for renovators, investors, contractors or buyers looking for a home they can update and personalize. The home features 2 + 2 bedrooms, a finished basement, private 3 car driveway and detached garage, providing flexibility for a variety of needs. Outside the spacious property includes plenty of outdoor space to reimagine and enjoy. Whether you are looking for your next renovation project, an investment opportunity, or a home you can transform over time, this property offers the space, lot size and location to bring your ideas to life. Located in Oshawa's McLaughlin neighborhood, close to schools, parks, public transit, hospitals, library, shopping and everyday amenities, with convenient access to major routes. Bring your ideas, see the possibilities and make this property your own. A unique opportunity for buyers ready to create something special.
Key facts
See this home in person
Free, no commitment. The agent confirms the time with you.
Open houses
No upcoming open houses.
Property details
Rooms & baths
- Kitchens
- 1
- Rooms above / below grade
- 5 · 2
- Bedrooms above / below
- 2 · 1
- Washrooms
- 1 × 4-pc · Main
- 1 × 2-pc · Second
- Laundry
- Lower Level
Basement
- Basement
- Partial Basement
Heating & cooling
- Heat
- Forced Air · Gas
- A/C
- Other
Outdoor
- Direction faces
- West
- Pool
- Inground
Construction
- Construction
- Vinyl Siding
- Roof
- Asphalt Shingle
- Foundation
- Concrete, Concrete Block
Parking & garage
- Garage
- Detached · 1
- Covered spaces
- 1
- Total
- 4
- Features
- Private
Utilities
- Sewer
- Sewer
- Water
- Municipal
- Electricity
- Yes
- Gas
- Yes
- Water service
- Yes
- Sewer service
- Yes
- Cable
- Yes
Lot
- Width / Depth
- 44 ft · 130 ft
Taxes & fees
- Taxes
- $4,694/2026
Included & excluded
- Inclusions
- None - Sold as is as per Schedule A
- Exclusions
- All - Sold as is as per Schedule A
Overview
- Property type
- Detached
- Style
- Bungalow
- Age
- 100+
- Possession
- 30-59 days · 2026-11-30
- Cross street
- King Street West and turn left on Gibbons St
Rooms
8 rooms on 2 level s
| Type | Dimensions | Features |
|---|---|---|
| Main | ||
| Living Room | 9' × 13' | LaminateW/O To Garden |
| Dining Room | 6' × 13' | Combined w/LivingWindow |
| Kitchen | 13' × 11' | Tile FloorWindow |
| Primary Bedroom | 13' × 9' | BroadloomLarge Closet |
| Bedroom 2 | 17' × 9' | BroadloomCloset |
| Basement | ||
| Bedroom 3 | 13' × 9' | WindowVinyl Floor |
| Bedroom 4 | 15' × 10' | WindowVinyl Floor |
| Recreation | 17' × 12' | WindowVinyl Floor |
Mortgage calculator
Location
Cross street: King Street West and turn left on Gibbons St
Market Overview
Oshawa
Listing data provided by the Toronto Regional Real Estate Board (TRREB).
Similar properties
The listing data is provided under copyright by the Toronto Regional Real Estate Board (TRREB). The listing data is deemed reliable but is not guaranteed accurate by TRREB. The trademarks MLS®, Multiple Listing Service® and the associated logos are owned by The Canadian Real Estate Association (CREA) and identify the quality of services provided by real estate professionals who are members of CREA.
Last updated: November 3, 2026.