
229 Phillip Murray Avenue
Lakeview · Oshawa · ON · L1J 1G8
Listed yesterday
About this property
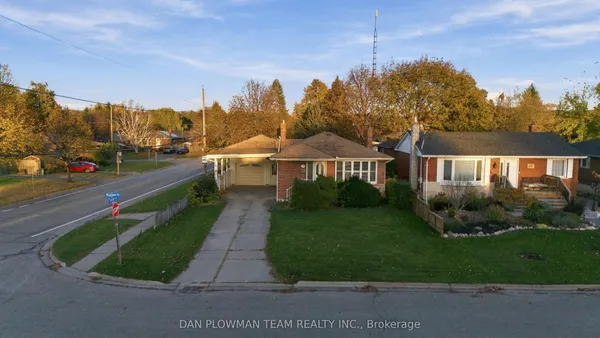
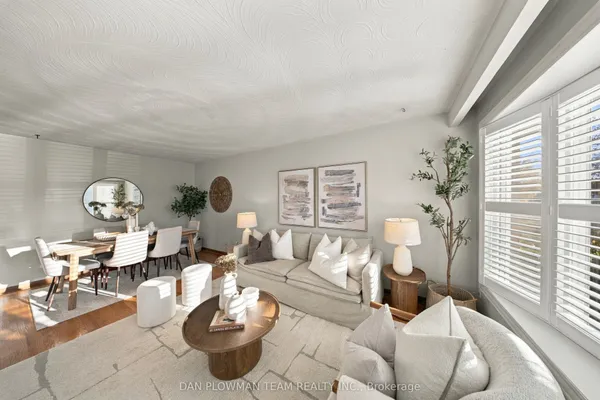
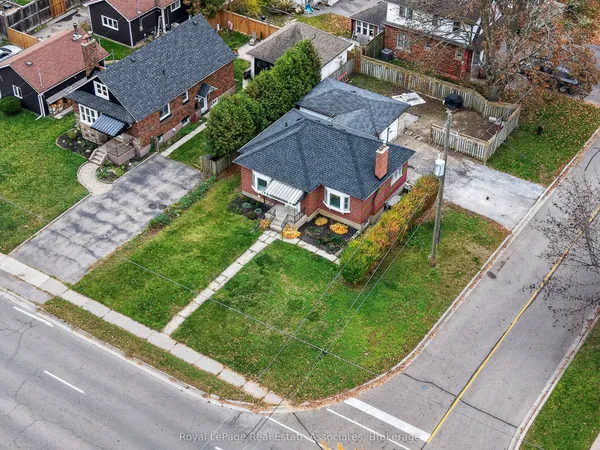
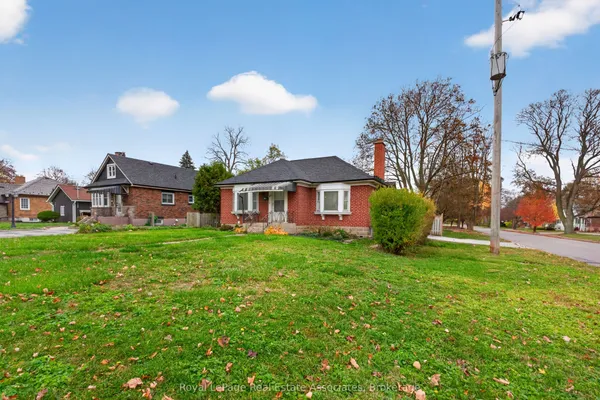
This 3+1 Bedroom, 2-Bath Brick Bungalow Has Classic Curb Appeal, A Covered Front Porch, And A Practical Layout With Plenty Of Room To Make Your Own. Inside, The Main Floor Features A Large Combined Living And Dining Room With Hardwood Flooring And A Beautiful Bow Window That Fills The Space With Natural Light. The Kitchen Offers A Breakfast Area And Pantry For Everyday Convenience, While 3 Bedrooms And A Full Bathroom Complete The Main Level. The Separate Entrance To The Basement Adds Welcome Versatility, Giving The Lower Level Added Independence For Older Kids, Overnight Guests, Hobbies, Or Simply Extra Room To Spread Out. Downstairs, A Generous Recreation Space With Pot Lights And Wet Bar Is Joined By A 3-Piece Bathroom And An Office That Can Also Serve As An Extra Bedroom. Outside, The Fully Fenced Backyard And Large Deck Are Ready For Summer Dinners And Weekends With Friends, While The Oversized Detached Heated 1-Car Garage Adds Parking And Storage. Best Of All, Lakeview Park And The Lake Ontario Waterfront Are Within Walking Distance, Making Trails, Green Space, And Lakeside Days Part Of Everyday Life.
Key facts
See this home in person
Free, no commitment. The agent confirms the time with you.
Open houses
No upcoming open houses.
Property details
Rooms & baths
- Kitchens
- 1
- Rooms above / below grade
- 7 · 3
- Bedrooms above / below
- 3 · 1
- Washrooms
- 1 × 4-pc · Main
- 1 × 3-pc · Basement
Basement
- Basement
- Finished, Separate Entrance
Heating & cooling
- Heat
- Forced Air · Gas
- A/C
- Central Air
Interior features
- Bar Fridge
- Primary Bedroom - Main Floor
- Water Softener
Outdoor
- Direction faces
- South
Construction
- Construction
- Brick
- Roof
- Asphalt Shingle
- Foundation
- Concrete
Parking & garage
- Garage
- Detached · 1
- Covered spaces
- 1
- Total
- 7
- Features
- Private Double
Exterior features
- Deck
- Porch
Utilities
- Sewer
- Sewer
- Water
- Municipal
Lot
- Width / Depth
- 52.3 ft · 104.6 ft
Property & nearby
- Fenced Yard
- Park
- Rec./Commun.Centre
- Waterfront
Taxes & fees
- Taxes
- $4,789/2026
Included & excluded
- Inclusions
- All Appliances, Electric Light Fixtures
- Exclusions
- Stager's Items
Overview
- Property type
- Detached
- Style
- Bungalow
- Possession
- TBA · Flexible
- Cross street
- Phillip Murray Ave & Valley Dr
Rooms
10 rooms on 2 level s
| Type | Dimensions | Features |
|---|---|---|
| Main | ||
| Living Room | 19'11" × 15'3" | Hardwood FloorBow Window |
| Dining Room | 19'11" × 15'3" | Hardwood FloorBow Window |
| Kitchen | 10'10" × 11'11" | LaminateWindow |
| Breakfast | 10'2" × 11'11" | 2 Way FireplaceWindow |
| Primary Bedroom | 10'3" × 13' | Hardwood FloorWindow |
| Bedroom 2 | 9'2" × 9'11" | Hardwood FloorWindow |
| Bedroom 3 | 10'3" × 11'6" | Hardwood FloorWindow |
| Basement | ||
| Den | 16'10" × 11'9" | BroadloomPot Lights |
| Recreation | 38' × 12'6" | BroadloomWet Bar |
| Office | 12'5" × 11'6" | BroadloomWindow |
Mortgage calculator
Location
Cross street: Phillip Murray Ave & Valley Dr
Market Overview
Oshawa
Listing data provided by the Toronto Regional Real Estate Board (TRREB).
Similar properties
The listing data is provided under copyright by the Toronto Regional Real Estate Board (TRREB). The listing data is deemed reliable but is not guaranteed accurate by TRREB. The trademarks MLS®, Multiple Listing Service® and the associated logos are owned by The Canadian Real Estate Association (CREA) and identify the quality of services provided by real estate professionals who are members of CREA.
Last updated: November 3, 2026.