
452 Madison Avenue
McLaughlin · Oshawa · ON · L1J 2P6
Listed just now
About this property
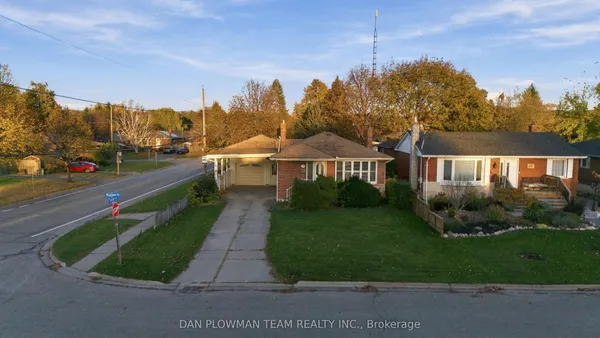
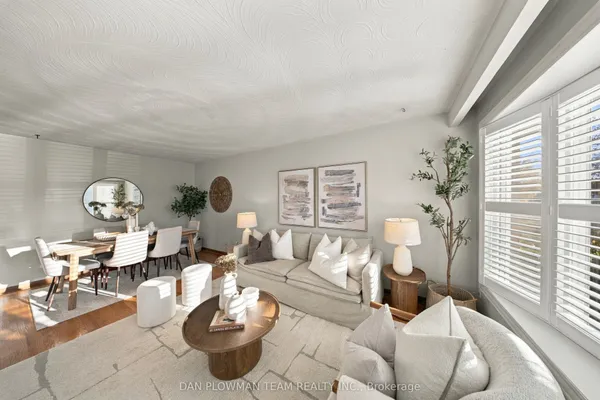
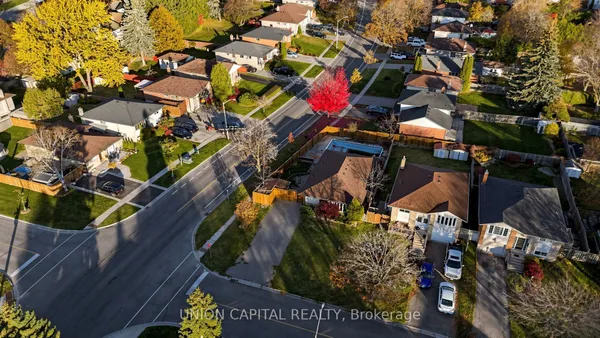
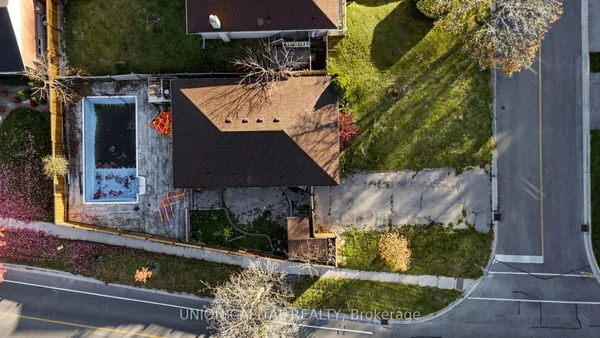
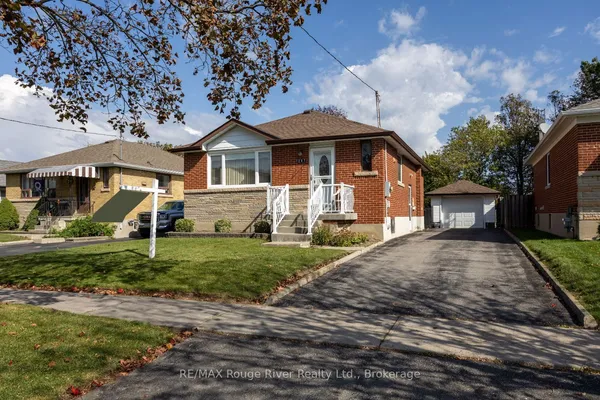
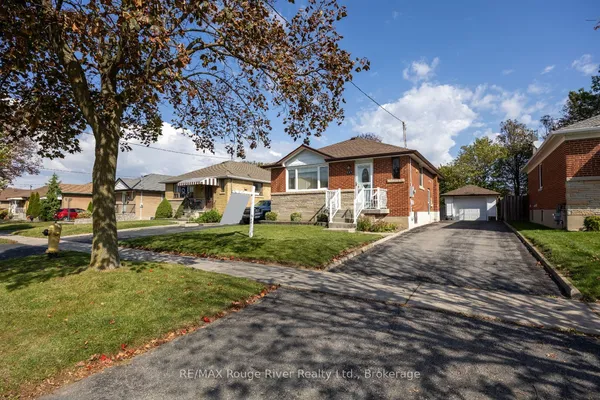
Welcome To This Charming Family Home In The Highly Desirable McLaughlin Neighbourhood Of Oshawa! Featuring A Bright And Functional Open-Concept Layout, A Spacious Kitchen, And Comfortable Living Spaces Throughout. The Versatile Dining Room Can Easily Be Converted Into An Additional Bedroom Or Home Office. The Finished Basement With A Separate Entrance Offers Great Flexibility For Extended Family Living And Future Possibilities. Ideally Located Close To Schools, Parks, Public Transit, Oshawa Centre, And Highway 401, With Easy Access To The Waterfront Trail System. A Fantastic Opportunity For First-Time Buyers And Investors Alike!
View virtual tour →Key facts
See this home in person
Free, no commitment. The agent confirms the time with you.
Open houses
No upcoming open houses.
Property details
Rooms & baths
- Kitchens
- 1
- Rooms above / below grade
- 4 · 3
- Bedrooms above / below
- 1 · 2
- Washrooms
- 1 × 4-pc · Main
- 1 × 3-pc · Basement
Basement
- Basement
- Finished
Heating & cooling
- Heat
- Forced Air · Gas
- A/C
- Central Air
Interior features
- Carpet Free
Outdoor
- Direction faces
- North
Construction
- Construction
- Vinyl Siding
- Roof
- Asphalt Shingle
- Foundation
- Concrete
Parking & garage
- Garage
- Detached · 1
- Covered spaces
- 1
- Total
- 5
Utilities
- Sewer
- Sewer
- Water
- Municipal
Lot
- Width / Depth
- 40 ft · 130 ft
Taxes & fees
- Taxes
- $4,049/2026
Included & excluded
- Inclusions
- Fridge; Stove; Dishwasher; all existing Elf; all existing Window Coverings; Washer/Dryer. Detached Garage(14X26Ft) Great For A Workshop.
Overview
- Property type
- Detached
- Style
- Bungalow
- Possession
- Vacant/Immediate · Immediate · 2026-11-03
- Cross street
- Stevenson Rd N &Adelaide Ave W
Mortgage calculator
Location
Cross street: Stevenson Rd N &Adelaide Ave W
Market Overview
Oshawa
Listing data provided by the Toronto Regional Real Estate Board (TRREB).
Similar properties
The listing data is provided under copyright by the Toronto Regional Real Estate Board (TRREB). The listing data is deemed reliable but is not guaranteed accurate by TRREB. The trademarks MLS®, Multiple Listing Service® and the associated logos are owned by The Canadian Real Estate Association (CREA) and identify the quality of services provided by real estate professionals who are members of CREA.
Last updated: November 3, 2026.