
263 Waverley Road
The Beaches · Toronto E02 · ON · M4L 3T5
On market 5 days
About this property
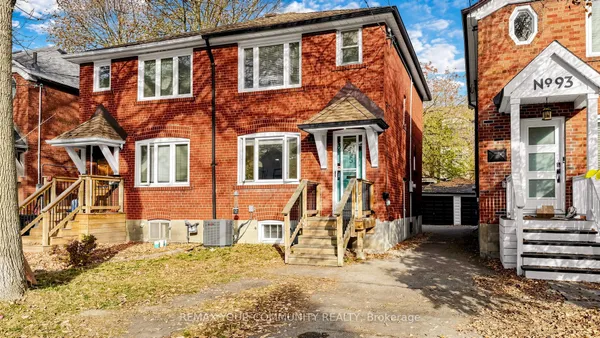
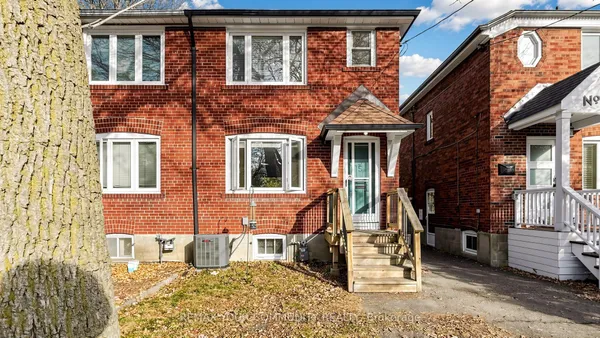
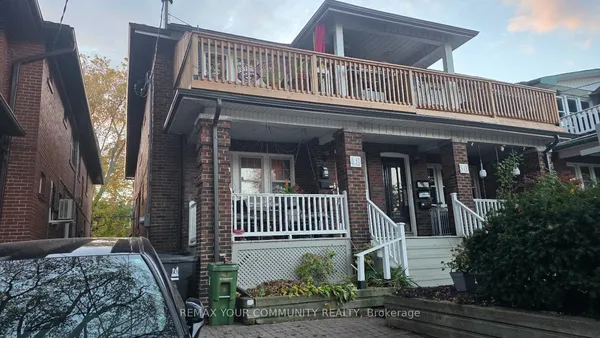
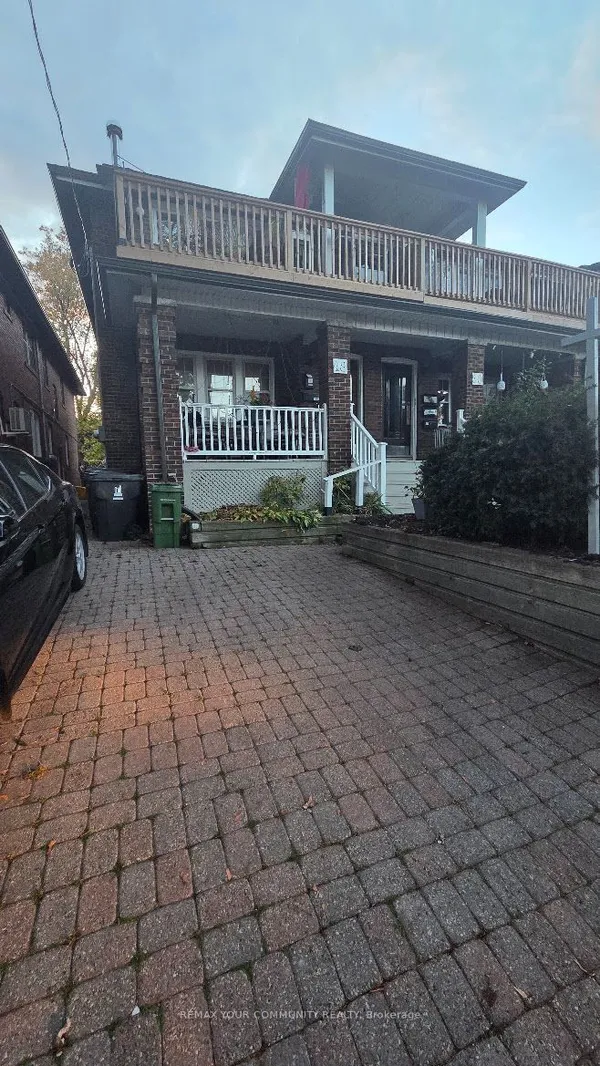
Elegant classic Semi with am easy stroll to the Toronto Beaches and the Boardwalk. Tastefully UPDATED property maintaining its classic charm with several EXPOSED BRICK feature walls while enjoying all the modern amenities like gas cooking, updated kitchen and bathrooms, chic lighting, granite and solid counters and stainless steel kitchen appliances. CARPET FREE for healthy living and fancy window shades are also to be noted. The newly refreshed walk-up basement with direct access via SEPERATE ENTERANCE to the LARGE PRIVATE YARD is a bonus. The location is amazing with a few minutes walk to the street car that takes you directly into the city and the financial district as well as other public transit options. Walk To Queen St in minutes to savor the many restaurants and explore unique shops & services then head to the beach and the boardwalk to enjoy the long water views.
View virtual tour →Key facts
See this home in person
Free, no commitment. The agent confirms the time with you.
Open houses
No upcoming open houses.
Property details
Rooms & baths
- Kitchens
- 1
- Rooms above / below grade
- 6
- Bedrooms above / below
- 3
- Washrooms
- 1 × 4-pc · Second
- 1 × 3-pc · Lower
- Laundry
- Lower Level
Basement
- Basement
- Finished, Separate Entrance, Walk-Up
Heating & cooling
- Heat
- Forced Air · Gas
- A/C
- Central Air
Interior features
- Carpet Free
- Water Heater Owned
Outdoor
- Direction faces
- East
Construction
- Construction
- Brick, Wood
- Roof
- Asphalt Shingle
- Foundation
- Concrete
Utilities
- Sewer
- Sewer
- Water
- Municipal
- Electricity
- Yes
- Gas
- Yes
Lot
- Width / Depth
- 17 ft · 139.9 ft
Property & nearby
- Beach
- Park
- Public Transit
Taxes & fees
- Taxes
- $6,757/2025
Included & excluded
- Inclusions
- Stainless Steel kitchen Appliances (gas range, range hood, dishwasher, fridge).Washer & Dryer All electric lighting fixtures. All window coverings expect drapes in den and dinning area. Hot water on demand system is owned
- Exclusions
- drapes in den and dinning area
Overview
- Property type
- Semi-Detached
- Style
- 2-Storey
- Possession
- Flex 30/60d · Immediate · 2026-11-16
- Cross street
- Queen St & Woodbine Ave
Rooms
8 rooms on 3 level s
| Type | Dimensions | Features |
|---|---|---|
| Main | ||
| Living Room | 14'10" × 13'9" | Overlooks DiningLarge Window |
| Dining Room | 12'6" × 10'5" | Overlooks Living |
| Kitchen | 7'2" × 7'7" | Granite CountersW/O To Deck |
| Second | ||
| Primary Bedroom | 11'7" × 13'5" | Vaulted Ceiling(s)Bay Window |
| Bedroom 2 | 11'3" × 7'9" | ClosetOverlooks Backyard |
| Bedroom 3 | 11'10" × 7'10" | Closet |
| Basement | ||
| Family Room | 20'5" × 12'6" | 3 Pc EnsuiteWalk-Up |
| Laundry | 0' × 0' | |
Mortgage calculator
Location
Cross street: Queen St & Woodbine Ave
Market Overview
Toronto E02
Listing data provided by the Toronto Regional Real Estate Board (TRREB).
Similar properties
The listing data is provided under copyright by the Toronto Regional Real Estate Board (TRREB). The listing data is deemed reliable but is not guaranteed accurate by TRREB. The trademarks MLS®, Multiple Listing Service® and the associated logos are owned by The Canadian Real Estate Association (CREA) and identify the quality of services provided by real estate professionals who are members of CREA.
Last updated: November 4, 2026.