
990 Renaissance Drive
Lakeview · Oshawa · ON · L1J 8B2
On market 3 days
About this property
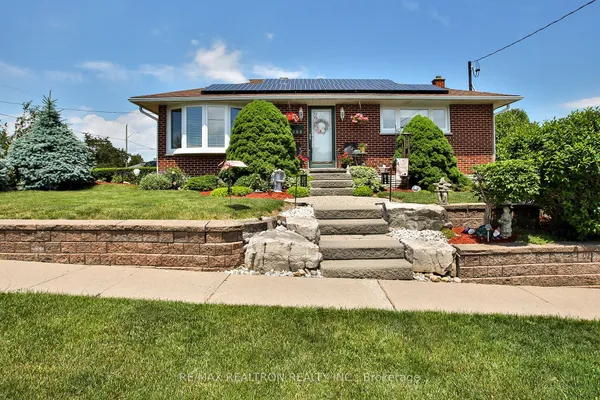
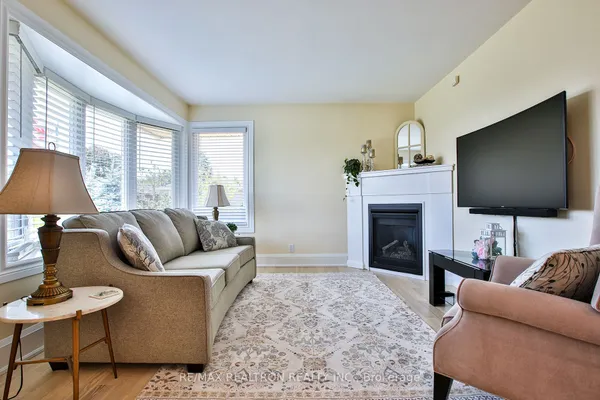
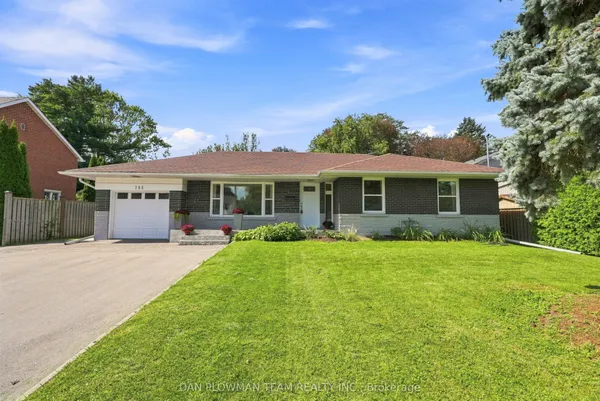
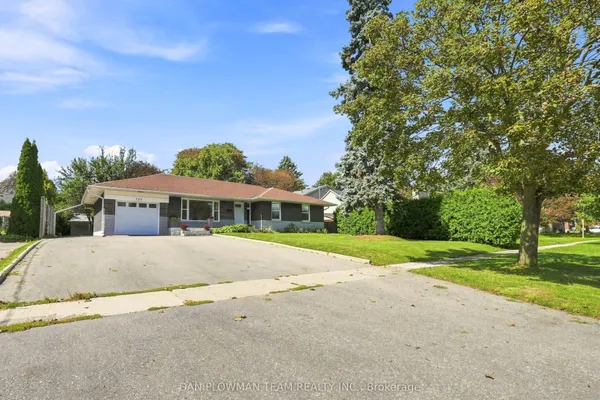
This location is excellent for young professionals, families and equally will fulfill downsizer lifestyle. Close to Lake Ontario and is a pleasant walk/cycle to Whitby Marina and beyond. Proximity also to Oshawa GO and entrance to 401. The home has a welcoming appeal with good landscaping and privacy as you enter through the front door. Open plan living on the main floor with kitchen walkout to deck and steps and pathway to the rear yard. Bedrooms 1 and 2 are on this main floor with updated bathtub in the main floor bathroom. The lower level has large above grade window facing south so plenty of light for this oversized rec room. To the rear is an additional bedroom with walkin in wardrobe and ensuite bathroom. This bedroom has above grade windows on all 3 sides bringing in plenty of ventilation and light. The current owners use this bedroom as their primary bedroom retreat. The rear garden has a lovely newer deck with awning and custom drapes. There is a great shed for storing all your garden needs that benefits from having power and blue tooth. Updates include: Shingles (2017); Rear deck (2020); Shed (2020); Front door (2020); Garage door opener 2024; Furnace and air conditioning (2024).
Key facts
Property details
Rooms & baths
Building & utilities
Parking
Lot
Financial
Mortgage calculator
Location
Market Overview
Oshawa
Listing data provided by the Toronto Regional Real Estate Board (TRREB).
Similar properties
The listing data is provided under copyright by the Toronto Regional Real Estate Board (TRREB). The listing data is deemed reliable but is not guaranteed accurate by TRREB. The trademarks MLS®, Multiple Listing Service® and the associated logos are owned by The Canadian Real Estate Association (CREA) and identify the quality of services provided by real estate professionals who are members of CREA.
Last updated: September 19, 2026.