
108 Frederick Street
O'Neill · Oshawa · ON · L1G 2B3
On market 2 days
About this property
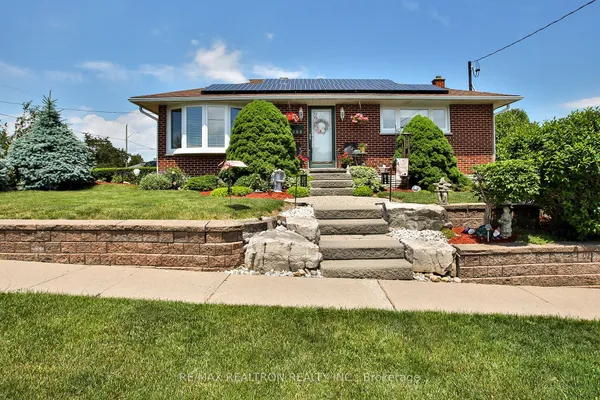
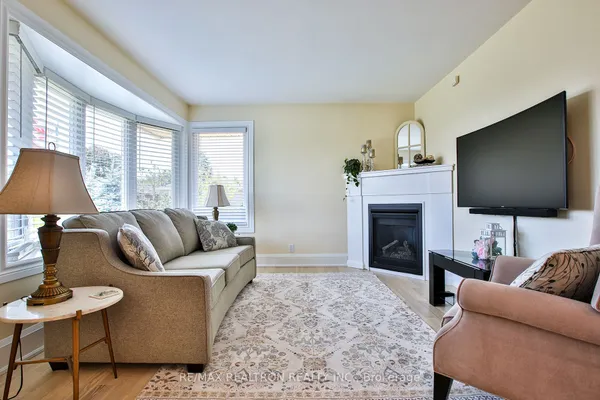
This charming almost century-old brick home, in a desirable neighbourhood offers you 2 stories, 3 bedrooms and an extra 4th room upstairs which would make a lovely home office or craft room.In this safe and family-friendly location you will be close to schools, parks, hospital, public transit and downtown Oshawa.Enjoy a bright and functional layout throughout. Walkout to the fully fenced backyard, perfect for entertaining, relaxing, and enjoying outdoor living. Upstairs, you'll find along with the3 bedrooms and bonus 4th room, a 4 piece bathroom with radiant floor heating.Perfect blend of comfort, character, and convenience. An outstanding opportunity for first time buyers, growing families, and savvy investors alike.
Key facts
Open houses
Property details
Rooms & baths
Building & utilities
Parking
Lot
Financial
Mortgage calculator
Location
Market Overview
Oshawa
Listing data provided by the Toronto Regional Real Estate Board (TRREB).
Similar properties
The listing data is provided under copyright by the Toronto Regional Real Estate Board (TRREB). The listing data is deemed reliable but is not guaranteed accurate by TRREB. The trademarks MLS®, Multiple Listing Service® and the associated logos are owned by The Canadian Real Estate Association (CREA) and identify the quality of services provided by real estate professionals who are members of CREA.
Last updated: September 19, 2026.