
745 Grandview Drive
Donevan · Oshawa · ON · L1H 7W5
On market 2 days
About this property
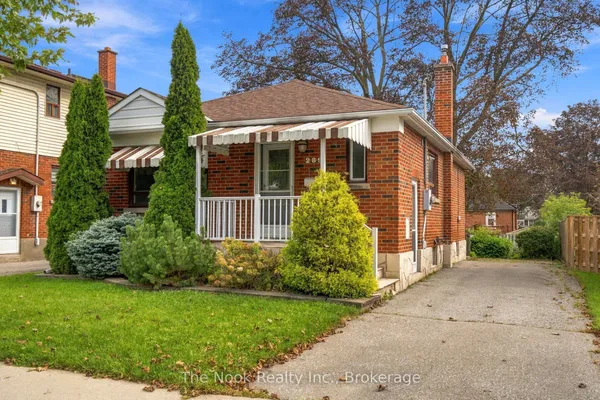
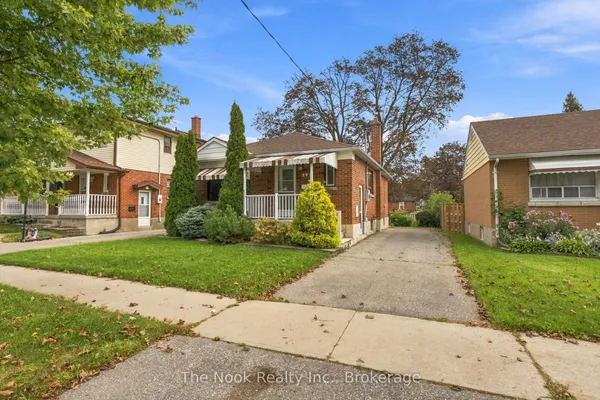
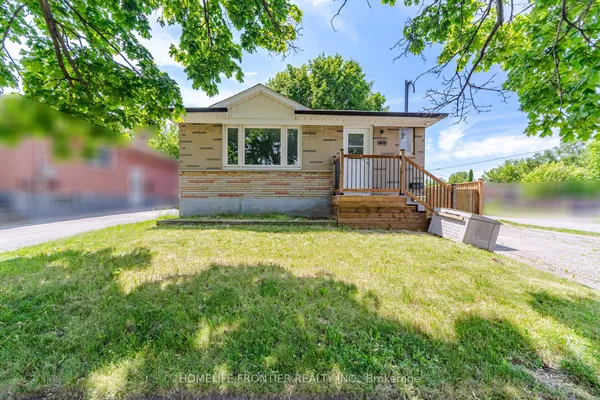
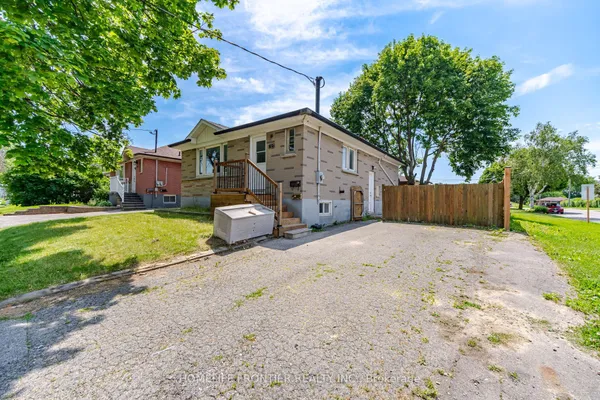
Welcome to this charming 3 bed, 1 bath Bungalow, located in the desirable Donevan area of Oshawa. This home offers a comfortable layout with an abundance of natural light, an eat in kitchen with a convenient side door entrance, and a spacious living room. The primary bedroom features a walkout to the deck, overlooking the backyard, perfect for relaxing, entertaining, gardening or enjoying the outdoors. The partially finished basement provides additional space and potential to suit your needs. With 3 bedrooms and convenient one floor living this home is ideal for first time home buyers, downsizers or those looking for an affordable detached home ! Conveniently located close to schools, parks, shopping, transit and everyday amenities, this is a wonderful opportunity to get into the Oshawa market and make this charming Bungalow your own!
Key facts
Property details
Rooms & baths
Building & utilities
Parking
Lot
Financial
Rooms
5 rooms on 1 level
| Type | Dimensions | Features |
|---|---|---|
| Main | ||
| Kitchen | 16'3" × 9'10" | Eat-in KitchenStainless Steel Appl |
| Living Room | 17' × 11'1" | Large WindowLaminate |
| Primary Bedroom | 12'2" × 9'11" | Walk-OutLaminate |
| Bedroom 2 | 11'1" × 8'3" | LaminateCloset |
| Bedroom 3 | 9'10" × 8'10" | LaminateCloset |
Mortgage calculator
Location
Market Overview
Oshawa
Listing data provided by the Toronto Regional Real Estate Board (TRREB).
Similar properties
The listing data is provided under copyright by the Toronto Regional Real Estate Board (TRREB). The listing data is deemed reliable but is not guaranteed accurate by TRREB. The trademarks MLS®, Multiple Listing Service® and the associated logos are owned by The Canadian Real Estate Association (CREA) and identify the quality of services provided by real estate professionals who are members of CREA.
Last updated: September 19, 2026.