
786 Mary Street N
Centennial · Oshawa · ON · L1G 5G3
On market 2 days
About this property
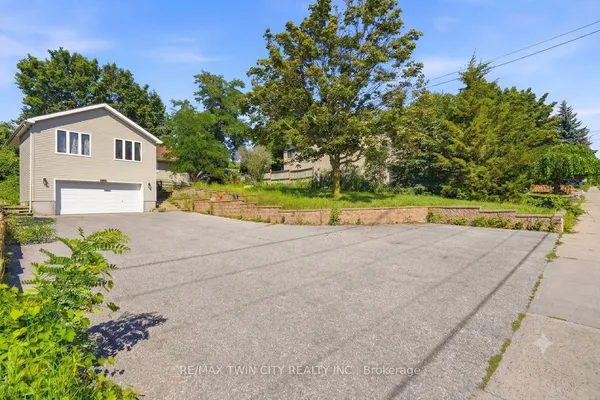
In Oshawa's Centennial Neighbourhood, This Completely Self-Contained 3+3 Bedroom Bungalow Offers An Amazing Opportunity For Buyers Looking For Space, Flexibility, And Long-Term Potential. With 2 Kitchens, Separate Entrances, A 1-Car Garage, And Parking For 6+ Cars, The Layout Is Well Suited For Extended Family, Multi-Generational Living, Or Investors. The Main Floor Features Hardwood Flooring, 3 Bedrooms, Laundry, A 4-Piece Bathroom, And An Updated Kitchen With Stone Counters And Vinyl Flooring, Giving The Upper Level A Clean And Functional Everyday Layout. The Basement Adds Serious Versatility With 3 Additional Bedrooms Featuring Egress Windows, A Second Kitchen, Living Room, 3-Piece Bath, And Laundry, Creating A Lower Level That Can Support A Variety Of Living Arrangements. Outside, The Large Backyard Offers Patio Space, Room To Enjoy, And A Garden Shed For Extra Storage. Close To Amenities And Set In A Mature Centennial Location, This Property Gives Buyers More Than A Bungalow; It Gives Them Options.
Key facts
Property details
Rooms & baths
Building & utilities
Parking
Lot
Financial
Mortgage calculator
Location
Market Overview
Oshawa
Listing data provided by the Toronto Regional Real Estate Board (TRREB).
Similar properties
The listing data is provided under copyright by the Toronto Regional Real Estate Board (TRREB). The listing data is deemed reliable but is not guaranteed accurate by TRREB. The trademarks MLS®, Multiple Listing Service® and the associated logos are owned by The Canadian Real Estate Association (CREA) and identify the quality of services provided by real estate professionals who are members of CREA.
Last updated: September 19, 2026.