
150 Verdun Road
Central · Oshawa · ON · L1H 5S8
On market 31 days
About this property
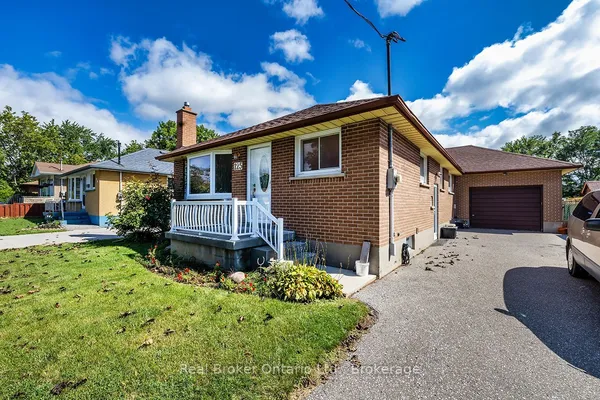
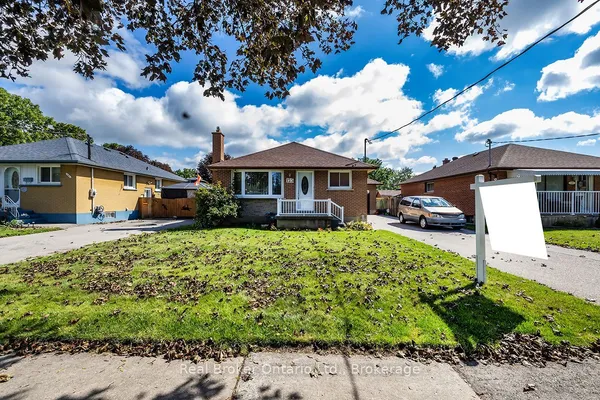
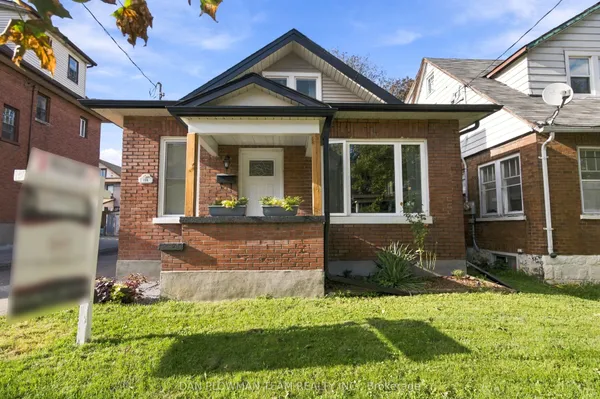
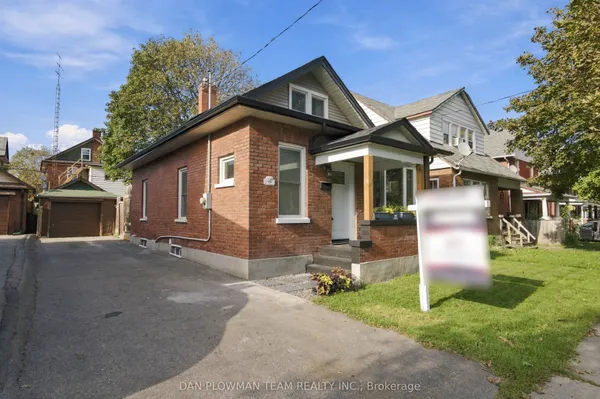
Calling all first-time buyers and investors. This charming 1+1 bedroom bungalow presents an incredible entry-level opportunity to stop renting and start building equity. Step inside to a bright, functional layout featuring a spacious main-floor living room with durable laminate flooring, a cozy dining area, a full 4-piece bathroom and a kitchen that flows into an inviting sunroom-perfect for your morning coffee. Lovely front porch with composite decking. Downstairs, the partially finished basement offers a separate entrance and an extra bedroom, providing fantastic potential for an in-law suite, guest space, or custom lower-level retreat. Set on an impressive 33 x 130 ft lot with parking for 6 cars, the true standout feature is the massive 14 x 23 ft detached hydro-equipped garage complete with a full storage loft-the ultimate workshop for mechanics, contractors, or hobbyists. Prime Oshawa location close to transit, shopping, parks, and all daily amenities. Don't miss this high-potential gem!
Key facts
Property details
Rooms & baths
Building & utilities
Parking
Lot
Financial
Rooms
10 rooms on 3 level s
| Type | Dimensions | Features |
|---|---|---|
| Main | ||
| Living Room | 10' × 13'2" | |
| Living Room | 15'3" × 11'3" | LaminateCeiling Fan(s) |
| Living Room | 15'3" × 11'3" | LaminateCeiling Fan(s) |
| Dining Room | 10'6" × 7'5" | LaminateCeiling Fan(s) |
| Dining Room | 10'6" × 7'5" | LaminateCeiling Fan(s) |
| Kitchen | 10' × 8'6" | LaminateW/O To Sunroom |
| Sunroom | 4'6" × 10'10" | WindowBroadloom |
| Bedroom | 7'6" × 12'10" | WindowLaminate |
| Basement | ||
| Bedroom 2 | 11'4" × 11'5" | Above Grade Window |
| Other | ||
| Room | — | |
Mortgage calculator
Location
Market Overview
Oshawa
Listing data provided by the Toronto Regional Real Estate Board (TRREB).
Similar properties
The listing data is provided under copyright by the Toronto Regional Real Estate Board (TRREB). The listing data is deemed reliable but is not guaranteed accurate by TRREB. The trademarks MLS®, Multiple Listing Service® and the associated logos are owned by The Canadian Real Estate Association (CREA) and identify the quality of services provided by real estate professionals who are members of CREA.
Last updated: September 19, 2026.