
289 HIGHLAND Avenue
Central · Oshawa · ON · L1H 6B1
On market 2 days
About this property
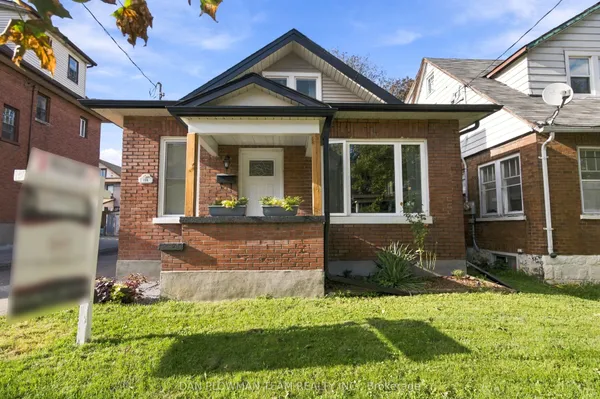
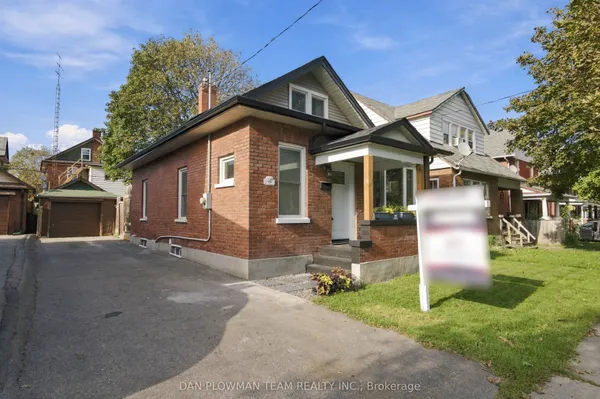
1ST TIME HOME BUYERS, HANDYPEOPLE & INVESTOR'S Opportunity KNOCKS! Unlock the potential of this 3-bedroom bungalow situated on a fantastic 40' x 119' lot with mature greenery. This home is ready for your vision and offers an excellent opportunity to renovate, modernize and create a home tailored to your style. The separate basement entrance adds even more potential, with the lower level offering possibilities for an in-law suite, additional living space or potential income-generating use, subject to permits and approvals. Whether you're a homeowner looking to build equity or an investor looking for your next project, this property offers the space, lot and potential to create something special. Bring your ideas and transform this bungalow into the home you've envisioned! Property is being sold in "As Is, Where Is" condition. Buyer/Buyer's Agent to conduct their own due diligence regarding intended use, zoning, development potential and applicable municipal requirements.
Key facts
Property details
Rooms & baths
Building & utilities
Parking
Lot
Financial
Rooms
6 rooms on 2 level s
| Type | Dimensions | Features |
|---|---|---|
| Main | ||
| Kitchen | 10'1" × 11'4" | |
| Family Room | 12'6" × 13'8" | |
| Primary Bedroom | 9'11" × 11'3" | |
| Bedroom 2 | 9'11" × 11'4" | |
| Bedroom 3 | 9' × 8'4" | |
| Basement | ||
| Recreation | 10'6" × 23' | |
Mortgage calculator
Location
Market Overview
Oshawa
Listing data provided by the Toronto Regional Real Estate Board (TRREB).
Similar properties
The listing data is provided under copyright by the Toronto Regional Real Estate Board (TRREB). The listing data is deemed reliable but is not guaranteed accurate by TRREB. The trademarks MLS®, Multiple Listing Service® and the associated logos are owned by The Canadian Real Estate Association (CREA) and identify the quality of services provided by real estate professionals who are members of CREA.
Last updated: September 19, 2026.