
386 Pine Avenue
Vanier · Oshawa · ON · L1J 2H8
On market 4 days
About this property
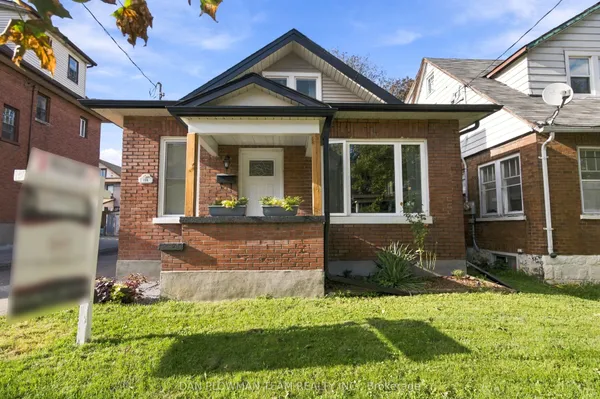
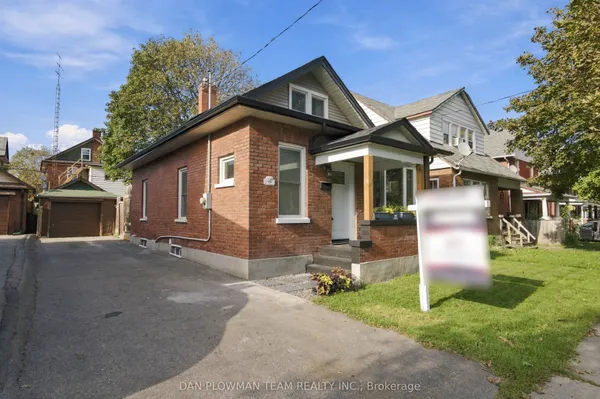
Opportunity in a Convenient Oshawa Location! Set on a corner lot within walking distance of the Oshawa Centre, this 4 bedroom home offers plenty of potential for buyers looking to make a space their own. Spread out in a large living room, bright kitchen with walkout to yard, and separate dining. This functional layout offers 4 bedrooms, a 4-piece bathroom, main-floor powder room and parking for 3 vehicles. Enjoy a front porch and fenced yard with rear deck. Enjoy convenient access to shopping, everyday amenities and public transit, with the Oshawa GO Station nearby for commuters and easy connections to Highways 401 and 407. A well-located property with valuable updates already completed and plenty of opportunity to add your own finishing touches.
Key facts
Property details
Rooms & baths
Building & utilities
Parking
Lot
Financial
Rooms
10 rooms on 3 level s
| Type | Dimensions | Features |
|---|---|---|
| Main | ||
| Living Room | 11'7" × 13'5" | |
| Dining Room | 12'11" × 10'1" | |
| Kitchen | 9'2" × 12'7" | W/O To YardBacksplash |
| Second | ||
| Primary Bedroom | 8'11" × 11'6" | Double Closet |
| Bedroom 2 | 8'11" × 11'6" | |
| Bedroom 3 | 9'6" × 8'8" | |
| Bedroom 4 | 8'6" × 12'9" | |
| Basement | ||
| Laundry | 9'1" × 10' | Partly Finished |
| Other | 9'10" × 15' | Unfinished |
| Room | 8'1" × 11' | Unfinished |
Mortgage calculator
Location
Market Overview
Oshawa
Listing data provided by the Toronto Regional Real Estate Board (TRREB).
Similar properties
The listing data is provided under copyright by the Toronto Regional Real Estate Board (TRREB). The listing data is deemed reliable but is not guaranteed accurate by TRREB. The trademarks MLS®, Multiple Listing Service® and the associated logos are owned by The Canadian Real Estate Association (CREA) and identify the quality of services provided by real estate professionals who are members of CREA.
Last updated: September 19, 2026.