
3231 Eglinton Avenue E
Scarborough Village · Toronto E08 · ON · M1J 3N5
On market 41 days
About this property
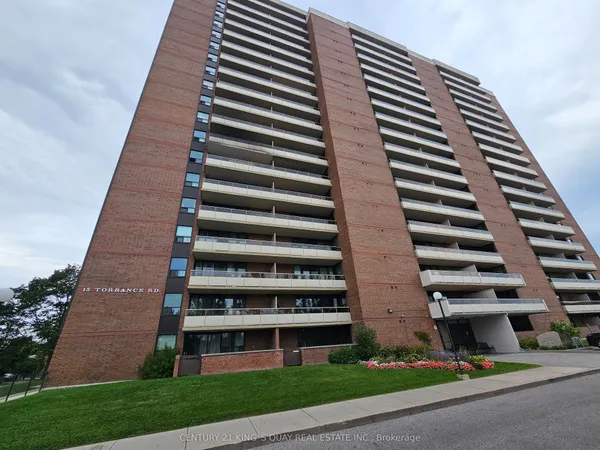
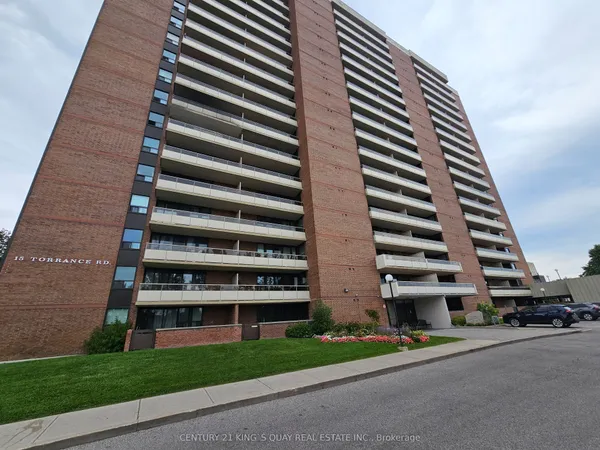
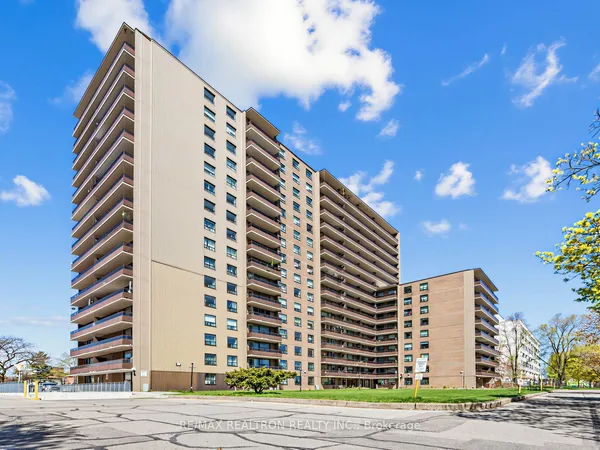
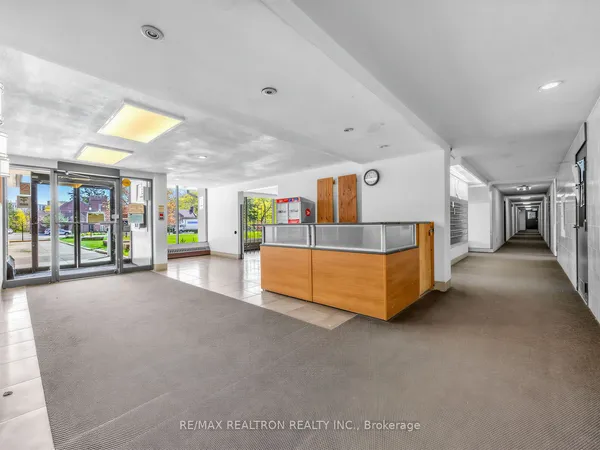
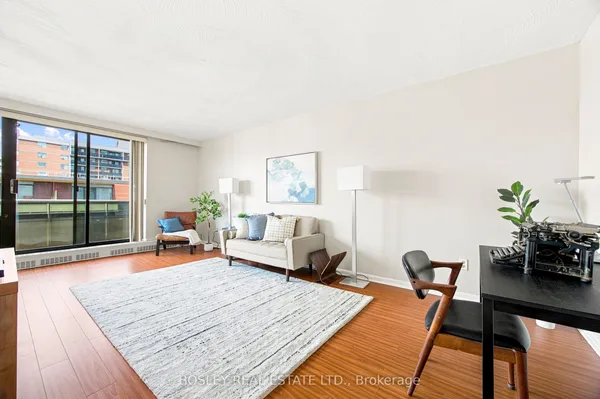
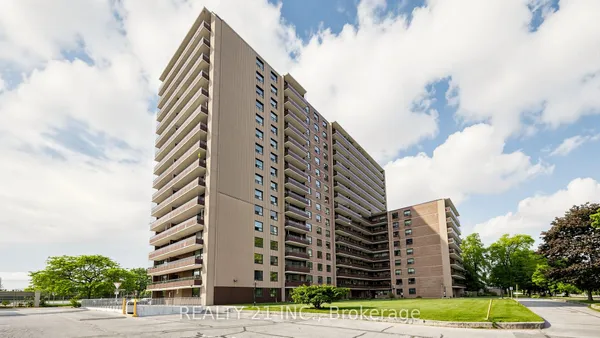
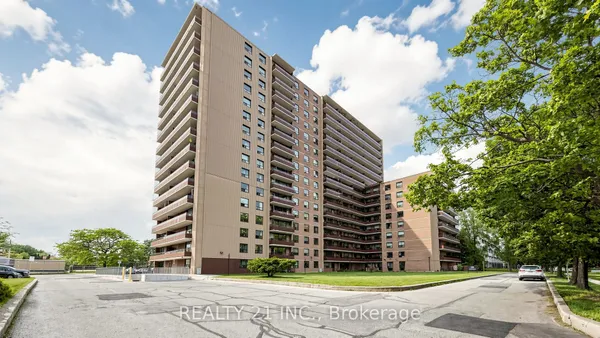
Beautiful, contemporary, oversized (735 Sq') 1 bedroom plus solarium/den in Guildwood Terrace, with a fabulous West facing view. Oversized primary bedroom with walk-in closet - easily accommodates King Bedroom Set. Generous foyer with built-in closet. Pass-through kitchen with counter overhang-suitable for breakfast bar seating with natural west light. Ensuite laundry. A well-managed, community-oriented building with 24-hour concierge/security and on-site property management. Extensive amenities include an indoor pool, men's and women's saunas, fully equipped gym, indoor squash/basketball court, library/study space, party room, community BBQ areas and visitor parking. There is a small playground for the children and an outdoor tennis court. Shopping, TTC & retail at front door.
Key facts
Property details
Rooms & baths
Condo details
Financial
Rooms
5 rooms on 1 level
| Type | Dimensions | Features |
|---|---|---|
| Flat | ||
| Living Room | 20'8" × 13'6" | Open ConceptLaminate |
| Dining Room | 20'8" × 13'6" | Combined w/LivingLaminate |
| Kitchen | 9'3" × 6'10" | LaminatePass Through |
| Solarium | 8'2" × 7' | LaminateLarge Window |
| Primary Bedroom | 18' × 10' | LaminateWalk-In Closet(s) |
Mortgage calculator
Location
Market Overview
Toronto E08
Listing data provided by the Toronto Regional Real Estate Board (TRREB).
Similar properties

The listing data is provided under copyright by the Toronto Regional Real Estate Board (TRREB). The listing data is deemed reliable but is not guaranteed accurate by TRREB. The trademarks MLS®, Multiple Listing Service® and the associated logos are owned by The Canadian Real Estate Association (CREA) and identify the quality of services provided by real estate professionals who are members of CREA.
Last updated: September 20, 2026.