
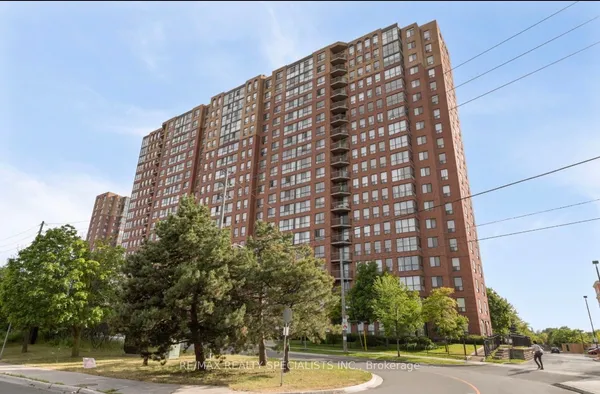
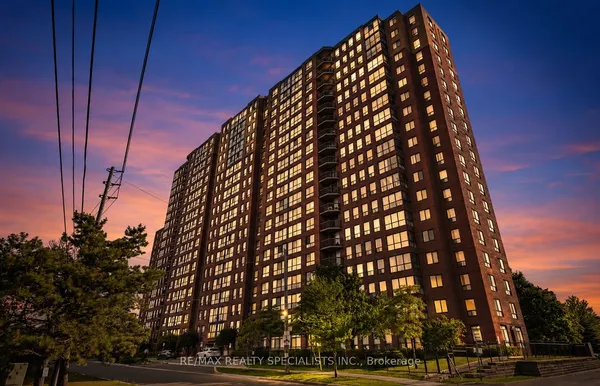
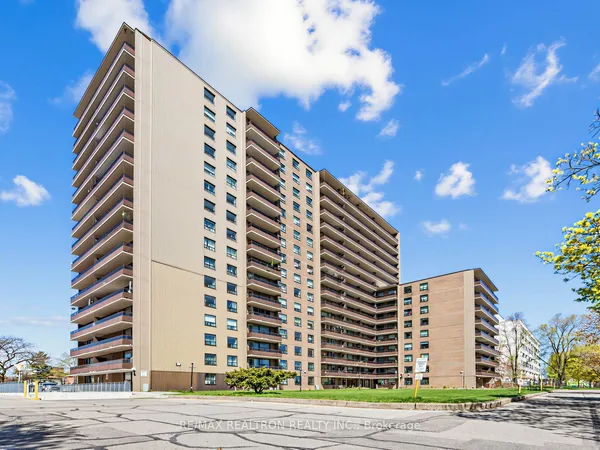
921 Midland Avenue
Eglinton East · Toronto E08 · ON · M1K 4G2
Listed yesterday
About this property
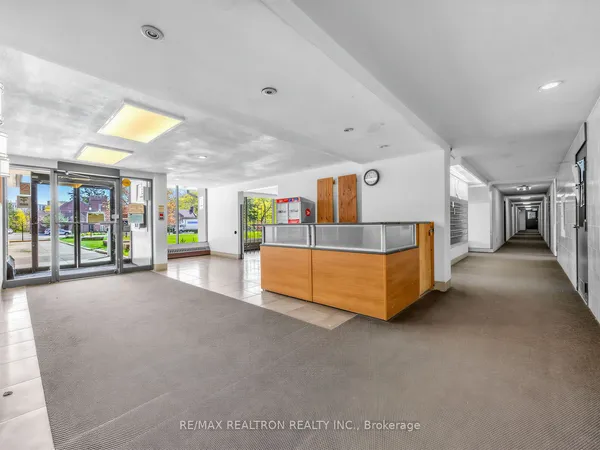
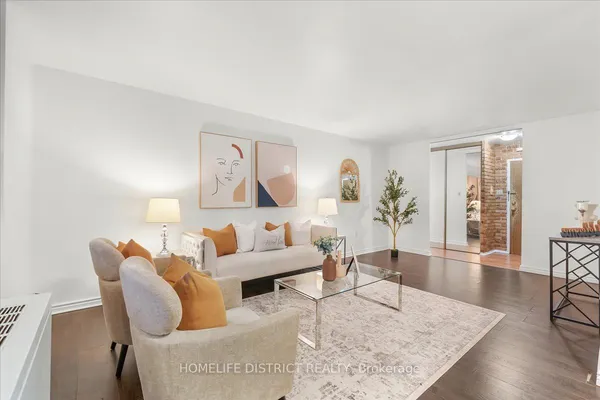
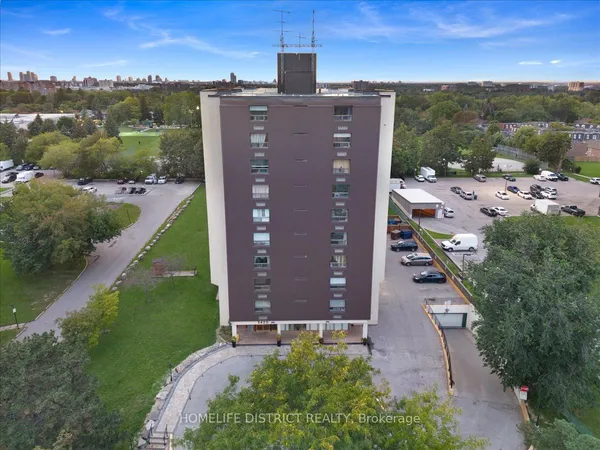
Bright, lofty,spacious, ideally located 2-bedroom suite offering approximately 834 sq. ft. of interior living space, plus a generous outdoor private balcony. The functional layout features an oversized living room, separate dining area, two well-proportioned bedrooms and excellent storage throughout. The suite offers a great opportunity to move in and enjoy as-is or update to suit your own style. One parking space is included, and the maintenance fee includes heat, water and electricity. Ideally located near Kennedy Subway and GO Station, the Eglinton Crosstown, schools, shopping, restaurants and major routes including Don Valley, Highway 403 Highway 401. An excellent opportunity for buyers looking for space, convenience and value in a well-connected Toronto location.
Key facts
Property details
Rooms & baths
Parking
Condo details
Financial
Rooms
8 rooms on 2 level s
| Type | Dimensions | Features |
|---|---|---|
| Main | ||
| Living Room | 11'8" × 19'10" | Hardwood FloorOpen Concept |
| Dining Room | 7'4" × 8'7" | Hardwood FloorOpen Concept |
| Kitchen | 6'10" × 7'5" | Vinyl FloorGalley Kitchen |
| Primary Bedroom | 10' × 13'9" | Hardwood FloorWindow |
| Bedroom 2 | 9'9" × 13'11" | Hardwood FloorWindow |
| Bathroom | 6' × 4'8" | 4 Pc BathVinyl Floor |
| Bathroom | — | |
| Other | ||
| Room | — | |
Mortgage calculator
Location
Market Overview
Toronto E08
Listing data provided by the Toronto Regional Real Estate Board (TRREB).
Similar properties
The listing data is provided under copyright by the Toronto Regional Real Estate Board (TRREB). The listing data is deemed reliable but is not guaranteed accurate by TRREB. The trademarks MLS®, Multiple Listing Service® and the associated logos are owned by The Canadian Real Estate Association (CREA) and identify the quality of services provided by real estate professionals who are members of CREA.
Last updated: September 20, 2026.