
915 Midland Avenue
Eglinton East · Toronto E08 · ON · M1K 4G1
On market 10 days
About this property
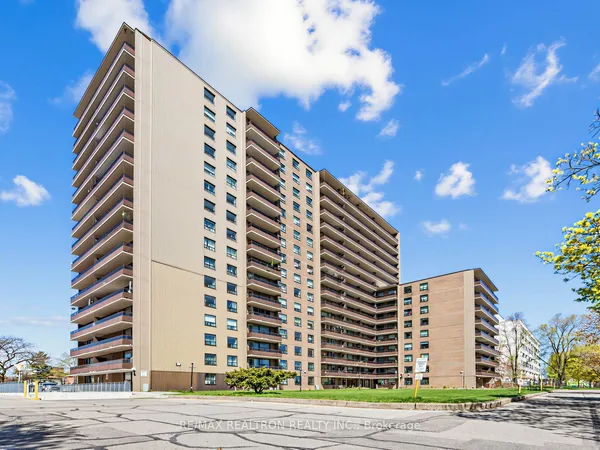
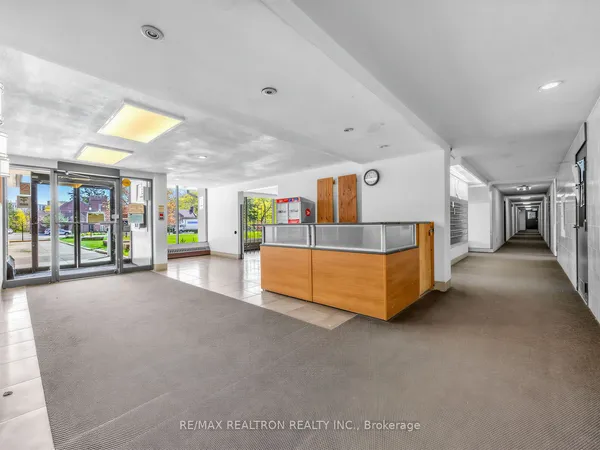
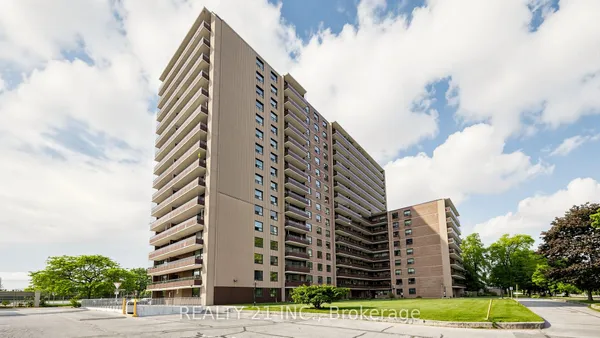
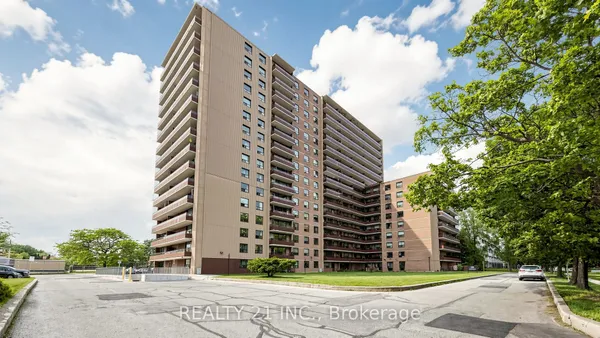
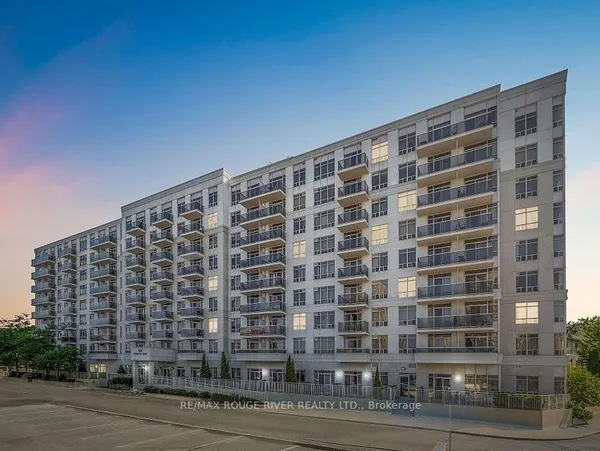
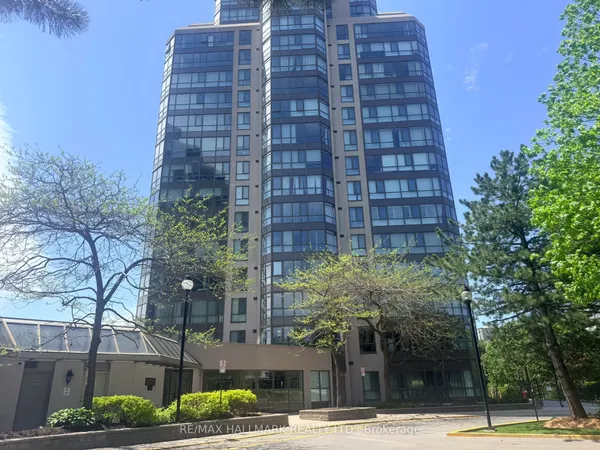
Welcome to to 915 Midland Ave #708! Perched on the top floor of The Parisienne, this bright and sunny 1-bedroom condo offers a smart, open-concept layout with large windows, great natural light, and no wasted space. An inviting canvas for first-time buyers, downsizers, investors or anyone seeking an affordable, low-maintenance home to move in, build equity, and personalize over time. Enjoy a spacious living and dining area, stylish laminate flooring throughout, an efficient upgraded kitchen with a new backsplash, fridge, and stove, plus a generously sized primary bedroom with ample closet space and enhanced lighting for a warm, cozy feel. The refreshed 4-piece bathroom adds a polished, spa-inspired touch, while the large balcony offers the perfect place to relax and enjoy outdoor living. Complete with 1 parking space and low maintenance fees that include heat, hydro, and water, this move-in-ready condo delivers comfort, convenience, and value in a transit-friendly location that is becoming a major transit hub, currently with TTC at your door, easy access to Kennedy Subway Station, Eglinton Crosstown LRT, Go Transit and the upcoming Line 2 Scarborough Subway Extension. With nearby groceries, shops, school, parks, and everyday amenities, this is the place to be. Affordable, practical, and full of potential, this is a fantastic home and opportunity you won't want to miss-book your private viewing today!
Key facts
Property details
Rooms & baths
Parking
Condo details
Financial
Mortgage calculator
Location
Market Overview
Toronto E08
Listing data provided by the Toronto Regional Real Estate Board (TRREB).
Similar properties

The listing data is provided under copyright by the Toronto Regional Real Estate Board (TRREB). The listing data is deemed reliable but is not guaranteed accurate by TRREB. The trademarks MLS®, Multiple Listing Service® and the associated logos are owned by The Canadian Real Estate Association (CREA) and identify the quality of services provided by real estate professionals who are members of CREA.
Last updated: September 20, 2026.