
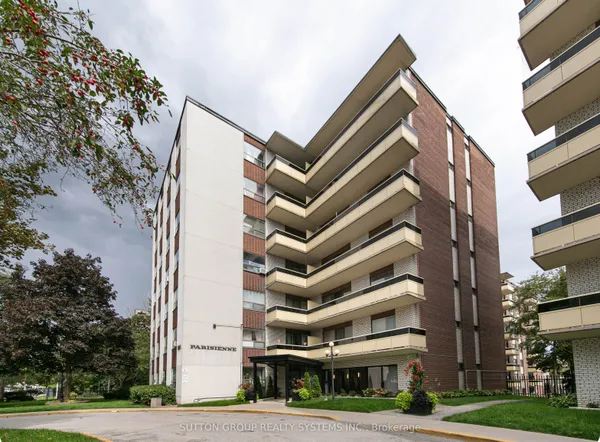
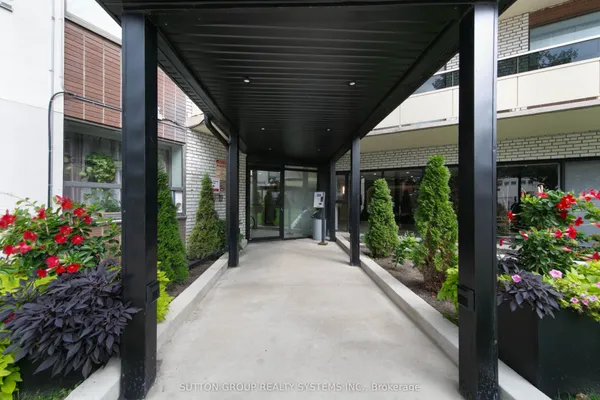
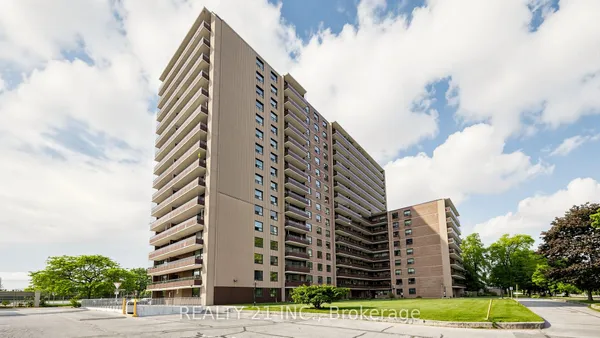
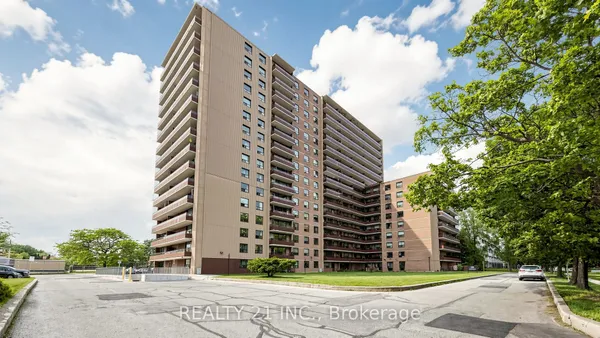
180 Markham Road
Scarborough Village · Toronto E08 · ON · M1M 2Z9
On market 5 days
About this property
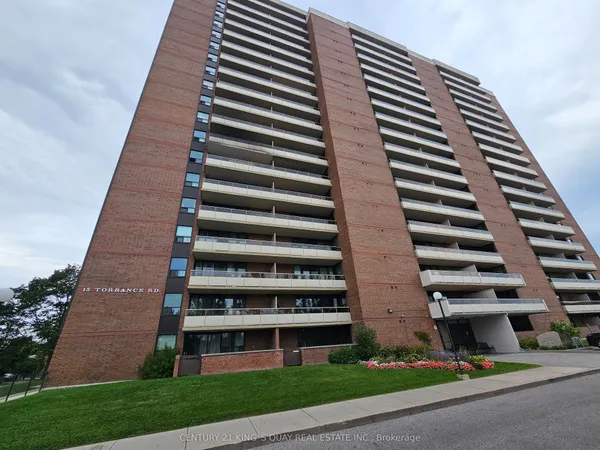
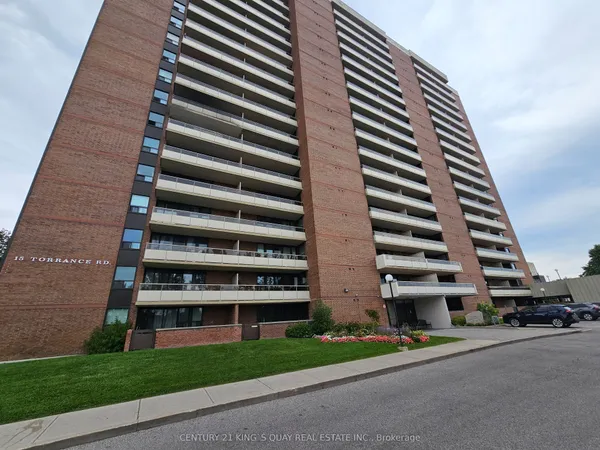
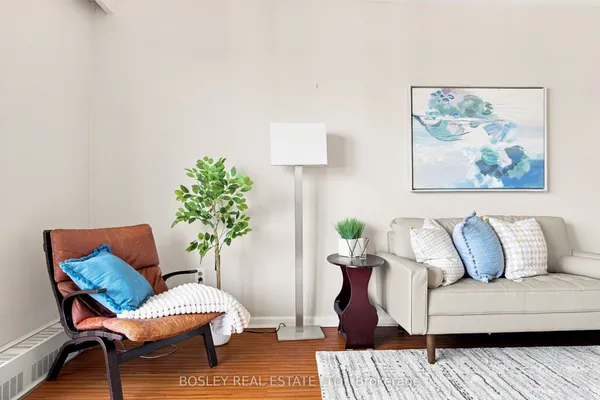
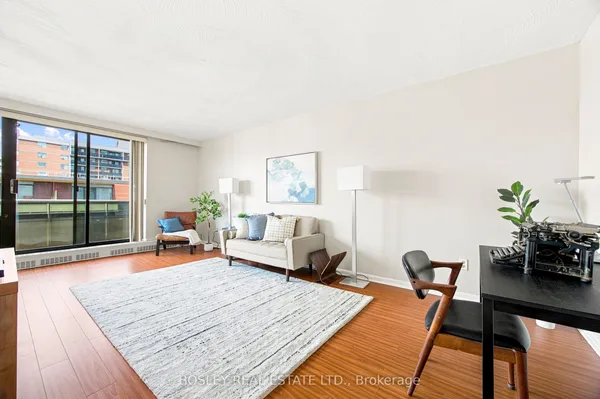
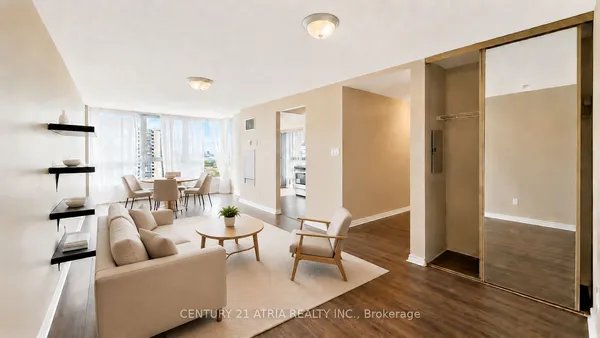
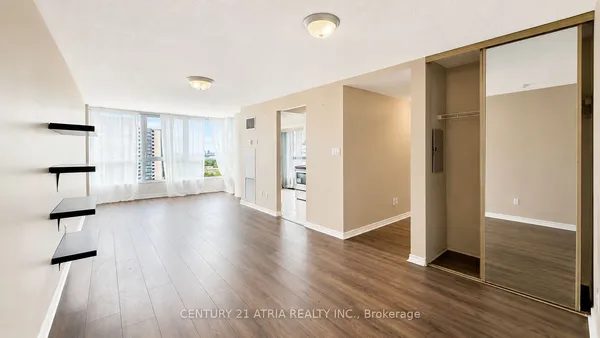
Don't miss the opportunity to own this beautiful 2-bedroom, 1.5-bathroom condominium suite featuring a long balcony which brings in natural light throughout. This spacious, move-in ready suite has been freshly painted and features elegant wood flooring throughout. The kitchen is equipped with granite countertops, a Samsung electric oven, Whirlpool refrigerator, and a newly installed dishwasher. The master bedroom includes a 1/2 bathroom and a large closet for storage, while the second bedroom also offers a generous closet space. Both bathrooms have been newly renovated with unique finishes. Features underground parking and a storage locker. Maintenance fees include utilities such as electricity, heat, water, Rogers high-speed internet, and cable TV - offering exceptional value and convenience. Area is TTC transit friendly including accessible by express TTC buses such as 986 and 905. Is close to Go Stations and Kennedy Subway Station, as well as several schools, daycares, places of worship, banks, local restaurants and fast food chains such as McDonald's, Pizza Pizza, Tim Hortons, Starbucks, and Popeyes Louisiana Kitchen within walking distance or a short drive/ bus ride. Also well-positioned for healthcare, pharmacy, library, and recreation access, as well as for grocery and shopping such as at Batala Supermarket, Dollarama, Metro, and Walmart. A wonderful opportunity to own a spacious unit in a family-friendly location! Book a tour to visit this unit. You won't be disappointed.
Key facts
Property details
Rooms & baths
Parking
Condo details
Financial
Rooms
5 rooms on 1 level
| Type | Dimensions | Features |
|---|---|---|
| Flat | ||
| Living Room | 24'7" × 12' | Hardwood FloorWindow |
| Dining Room | 8'6" × 10'4" | Hardwood FloorCombined w/Living |
| Kitchen | 14'1" × 7'9" | Eat-in KitchenDouble Sink |
| Primary Bedroom | 18'1" × 10'6" | Walk-In Closet(s)2 Pc Ensuite |
| Bedroom 2 | 13'1" × 9'3" | Hardwood FloorCloset |
Mortgage calculator
Location
Market Overview
Toronto E08
Listing data provided by the Toronto Regional Real Estate Board (TRREB).
Similar properties
The listing data is provided under copyright by the Toronto Regional Real Estate Board (TRREB). The listing data is deemed reliable but is not guaranteed accurate by TRREB. The trademarks MLS®, Multiple Listing Service® and the associated logos are owned by The Canadian Real Estate Association (CREA) and identify the quality of services provided by real estate professionals who are members of CREA.
Last updated: September 20, 2026.