
2157 Gerber Road
Wellesley · ON · N0B 2T0
Listed just now
About this property
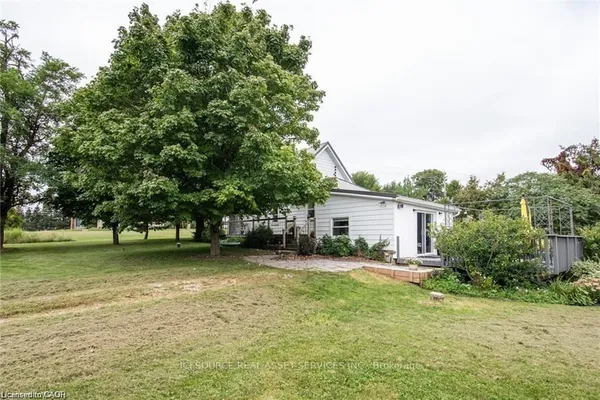
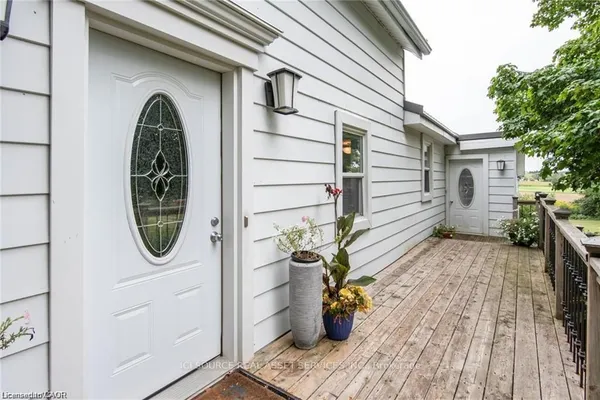
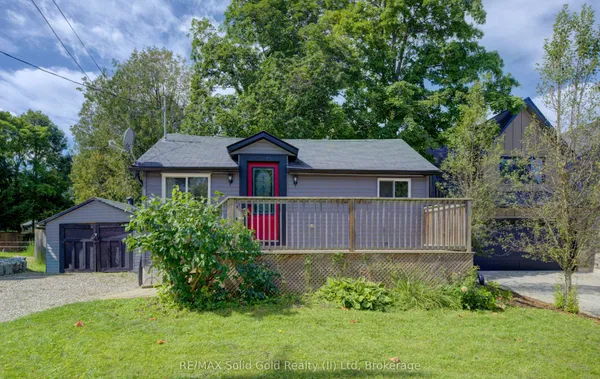
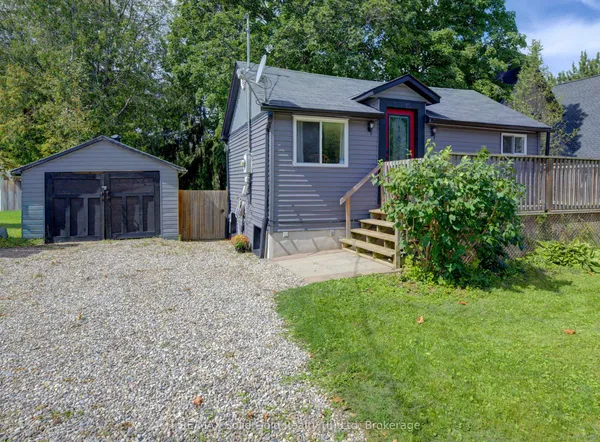
Set on a scenic landscaped lot, just under half an acre, surrounded by mature trees. This inviting property offers a peaceful setting while keeping the conveniences of town close at hand. The approximately 1,400 sq. ft. bungalow features 3 bedrooms and 1.5 bathrooms, with thoughtful updates creating a comfortable, move-in-ready home. Outside, the generous lot provides plenty of room to relax, garden, or enjoy the outdoors. While the excellent detached 2 car garage offers ample space for vehicles, hobbies, a workshop, and additional storage. A rare opportunity to enjoy a beautifully updated home, an impressive lot, and a private setting; all within the welcoming community of Wellesley.
Key facts
See this home in person
Free, no commitment. The agent confirms the time with you.
Open houses
No upcoming open houses.
Property details
Rooms & baths
- Kitchens
- 1
- Rooms above / below grade
- 10
- Bedrooms above / below
- 2
- Washrooms
- 1 × 4-pc · Ground
- 1 × 2-pc · Ground
- Laundry
- Main Level
Fireplace
- Fireplace
- Yes (Fireplace Insert, Living Room)
Heating & cooling
- Heat
- Forced Air · Gas
- A/C
- Central Air
Interior features
- Primary Bedroom - Main Floor
Outdoor
- Direction faces
- North
Construction
- Construction
- Hardboard
- Roof
- Asphalt Shingle
- Foundation
- Slab
Parking & garage
- Garage
- Detached · 2
- Covered spaces
- 2
- Total
- 8
- Features
- RV/Truck, Private
Exterior features
- Landscaped
- Year Round Living
- Deck
Utilities
- Sewer
- Septic
- Water
- Municipal
- Electricity
- Yes
- Gas
- Yes
- Water service
- Yes
- Sewer service
- No
Lot
- Width / Depth
- 148 ft · 164 ft
- Size
- 0.418 sqft
Property & nearby
- Greenbelt/Conservation
- School Bus Route
- Wooded/Treed
Taxes & fees
- Taxes
- $4,617/2026
Included & excluded
- Inclusions
- Refrigerator, Stove, Dishwasher, Washer, Dryer.
- Exclusions
- Personal belongings
Overview
- Property type
- Detached
- Style
- Bungalow
- Possession
- Flexible
- Special designation
- Other
- Cross street
- Nafziger Road
Rooms
10 rooms on 2 level s
| Type | Dimensions | Features |
|---|---|---|
| Main | ||
| Dining Room | 10'5" × 21'5" | |
| Kitchen | 12'7" × 18'1" | |
| Ground | ||
| Foyer | 9'11" × 9'5" | |
| Bathroom | 4'3" × 5'9" | 2 Pc Bath |
| Laundry | 9'10" × 8'6" | Laundry Sink |
| Living Room | 19'6" × 17'6" | |
| Bedroom | 14'7" × 11'10" | |
| Bathroom | 8'9" × 7'4" | 4 Pc BathDouble Sink |
| Bedroom 2 | 14'8" × 9' | |
| Bedroom 3 | 12'6" × 11'9" | Combined w/Office |
Mortgage calculator
Location
Cross street: Nafziger Road
Market Overview
Wellesley
Listing data provided by the Toronto Regional Real Estate Board (TRREB).
Similar properties
The listing data is provided under copyright by the Toronto Regional Real Estate Board (TRREB). The listing data is deemed reliable but is not guaranteed accurate by TRREB. The trademarks MLS®, Multiple Listing Service® and the associated logos are owned by The Canadian Real Estate Association (CREA) and identify the quality of services provided by real estate professionals who are members of CREA.
Last updated: November 4, 2026.