
5209 Ament Line, Linwood
Wellesley · ON · N0B 2A0
On market 19 days
About this property
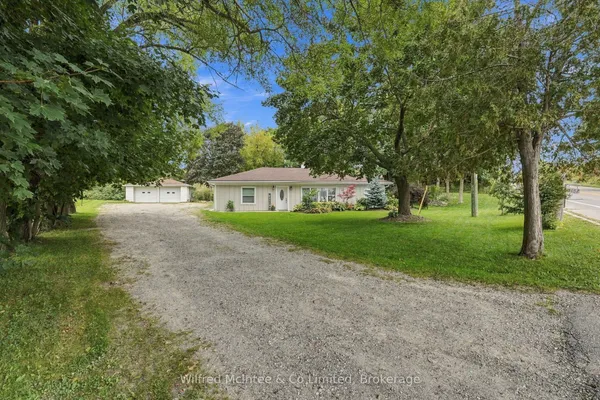
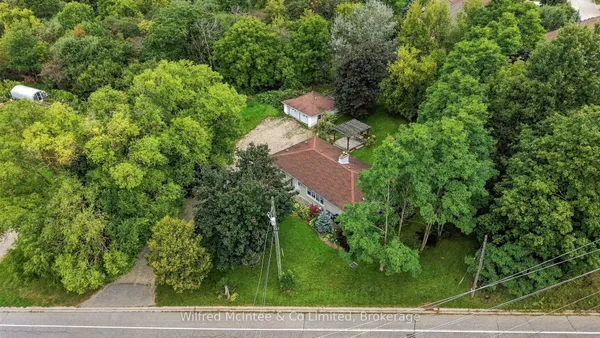
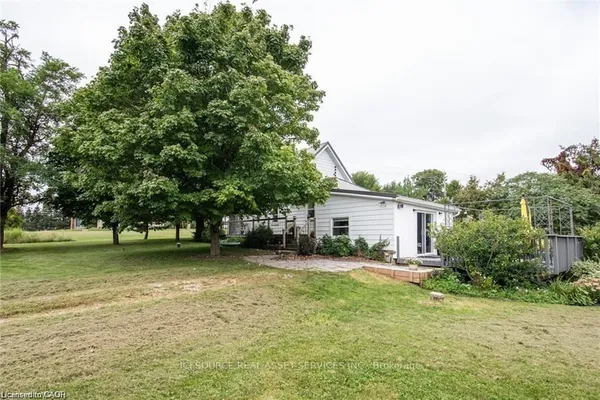
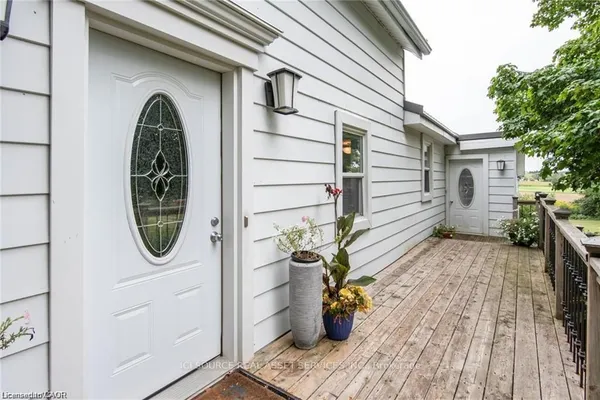
Welcome to 5209 Ament Line Linwood ON. Solid Red Brick Home with In-Law Suite & Severance Potential. Spacious 2 1/2-storey red brick home situated on a generous 100' x 165' lot, offering potential for a lot severance, subject to municipal approvals. The home features a country kitchen & dining room, four bedrooms, sunroom, 4-piece bath and laundry. A separate in-law suite includes a kitchen, bedroom, bath, den and sitting room. The unfinished attic offers additional expansion potential. Detached 14' x 20' garage with hydro. Ample parking with additional room for RV. An excellent opportunity for investors, extended or growing families, seeking small-community country living, just a short drive to Kitchener-Waterloo and the Highway 401 corridor.
Key facts
See this home in person
Free, no commitment. The agent confirms the time with you.
Open houses
No upcoming open houses.
Property details
Rooms & baths
- Kitchens
- 2
- Den / Family room
- Yes
- Rooms above / below grade
- 14
- Bedrooms above / below
- 5
- Washrooms
- 1 × 4-pc · Second
- 2 × 3-pc · Main
Basement
- Basement
- Unfinished
Heating & cooling
- Heat
- Forced Air · Gas
Interior features
- In-Law Suite
- Water Heater Owned
Outdoor
- Direction faces
- North
Construction
- Construction
- Brick
- Roof
- Asphalt Shingle
- Foundation
- Concrete
Parking & garage
- Garage
- Detached · 1
- Covered spaces
- 1
- Total
- 7
- Features
- Private Triple, RV/Truck
Exterior features
- Deck
- Porch Enclosed
Utilities
- Sewer
- Septic
- Water
- Municipal
Lot
- Width / Depth
- 100.2 ft · 165 ft
Property & nearby
- Library
- Place Of Worship
- Park
Taxes & fees
- Taxes
- $4,398/2025
Overview
- Property type
- Detached
- Style
- 2 1/2 Storey
- Possession
- Immediate
- Cross street
- Manser Rd & Ament Line In Linwood ON.
Rooms
14 rooms on 2 level s
| Type | Dimensions | Features |
|---|---|---|
| Main | ||
| Dining Room | 16' × 12' | |
| Kitchen | 10'5" × 9'2" | |
| Den | 13'11" × 12'8" | |
| Kitchen | 13'7" × 8'7" | |
| Office | 12'2" × 9'1" | |
| Bedroom | 12'2" × 11'1" | |
| Bathroom | 8'4" × 5'1" | 3 Pc Bath |
| Second | ||
| Primary Bedroom | 16'2" × 11'1" | |
| Bedroom | 12'4" × 8'1" | |
| Bedroom 2 | 12'4" × 8'1" | |
| Bedroom 3 | 10'11" × 9'1" | |
| Sunroom | 10' × 7' | |
| Bathroom | 7'9" × 6'1" | 4 Pc Bath |
| Laundry | 13'1" × 7'1" | |
Mortgage calculator
Location
Cross street: Manser Rd & Ament Line In Linwood ON.
Market Overview
Wellesley
Listing data provided by the Toronto Regional Real Estate Board (TRREB).
Similar properties
The listing data is provided under copyright by the Toronto Regional Real Estate Board (TRREB). The listing data is deemed reliable but is not guaranteed accurate by TRREB. The trademarks MLS®, Multiple Listing Service® and the associated logos are owned by The Canadian Real Estate Association (CREA) and identify the quality of services provided by real estate professionals who are members of CREA.
Last updated: November 4, 2026.