
88 BROOK Street
Simcoe · Norfolk · ON · N3Y 3G5
Listed yesterday
About this property
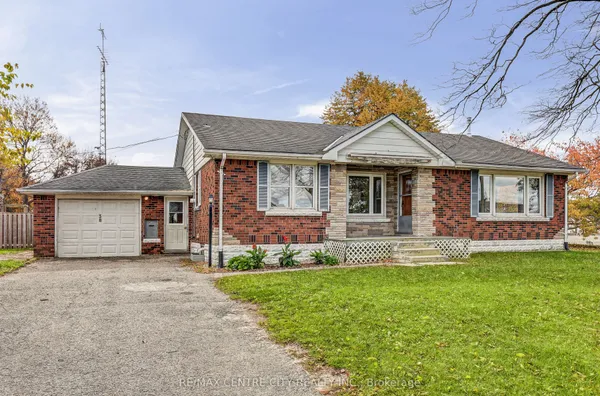
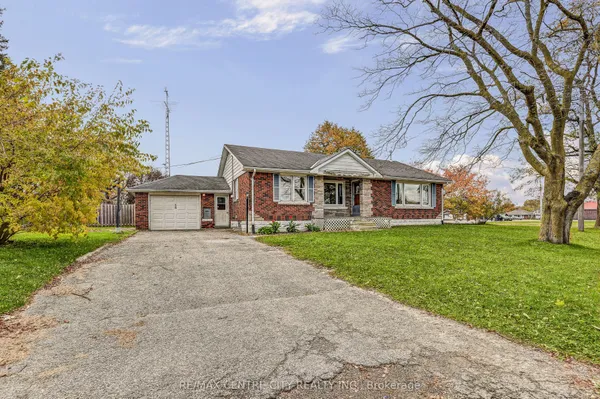
Discover this charming single-family home on a quiet street in Simcoe. Perfect for starters, or seniors! Featuring 3 bedrooms, 2 bathrooms, a metal roof, and no carpets. It offers comfort and low maintenance. Central Air Conditioner, Owned water heater, and stove are less than 3 years old. Enjoy the fenced yard with 2 sheds and a lovely front porch, all close to amenitites for convenient living.
Key facts
See this home in person
Free, no commitment. The agent confirms the time with you.
Open houses
No upcoming open houses.
Property details
Rooms & baths
- Kitchens
- 1
- Rooms above / below grade
- 9
- Bedrooms above / below
- 3
- Washrooms
- 1 × 3-pc · Main
- 1 × 3-pc · Second
- Laundry
- Main Level
Basement
- Basement
- Partial Basement
Heating & cooling
- Heat
- Forced Air · Gas
- A/C
- Central Air
Interior features
- Primary Bedroom - Main Floor
- Water Heater Owned
Outdoor
- Direction faces
- West
Construction
- Construction
- Vinyl Siding
- Roof
- Metal
- Foundation
- Block
Parking & garage
- Total
- 2
- Features
- Private
Exterior features
- Porch
- Deck
Utilities
- Sewer
- Sewer
- Water
- Municipal
Lot
- Width / Depth
- 40 ft · 111.9 ft
Property & nearby
- Arts Centre
- Fenced Yard
- Library
- Park
- Place Of Worship
- Rec./Commun.Centre
Taxes & fees
- Taxes
- $2,156/2025
Included & excluded
- Inclusions
- Dishwasher, Dryer, Range Hood, Refrigerator, Smoke Detector, Washer (Water Heater owned)
Overview
- Property type
- Detached
- Style
- 1 1/2 Storey
- Age
- 100+
- Possession
- flexible · 1-29 days · 2026-12-17
- Cross street
- West Street
Rooms
9 rooms on 2 level s
| Type | Dimensions | Features |
|---|---|---|
| Main | ||
| Dining Room | 12'7" × 13'1" | |
| Living Room | 10'9" × 13'1" | |
| Primary Bedroom | 6'1" × 11'5" | |
| Kitchen | 9'11" × 11'5" | |
| Laundry | 12'1" × 7'1" | |
| Bathroom | 9'5" × 7'1" | 3 Pc Bath |
| Second | ||
| Bedroom | 15'1" × 9'6" | |
| Bedroom 2 | 13'3" × 9'9" | |
| Bathroom | 9'9" × 4'9" | 3 Pc Ensuite |
Mortgage calculator
Location
Cross street: West Street
Market Overview
Norfolk
Listing data provided by the Toronto Regional Real Estate Board (TRREB).
Similar properties
The listing data is provided under copyright by the Toronto Regional Real Estate Board (TRREB). The listing data is deemed reliable but is not guaranteed accurate by TRREB. The trademarks MLS®, Multiple Listing Service® and the associated logos are owned by The Canadian Real Estate Association (CREA) and identify the quality of services provided by real estate professionals who are members of CREA.
Last updated: November 4, 2026.