
3 Perch Lane
Long Point · Norfolk · ON · N0E 1M0
On market 2 days
About this property
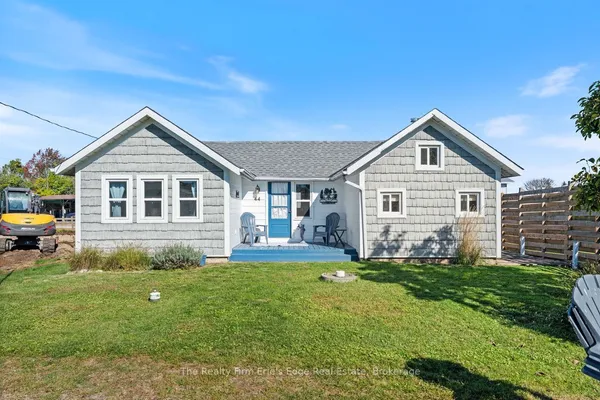
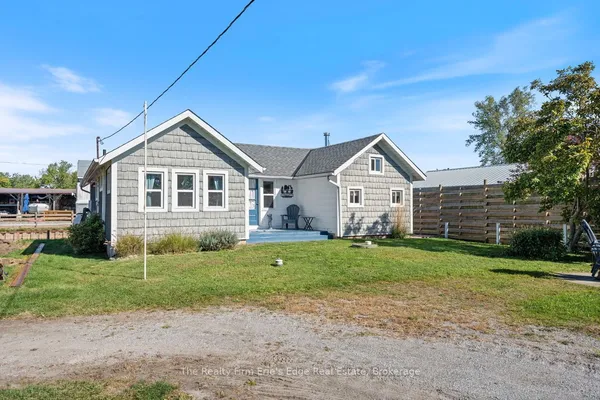
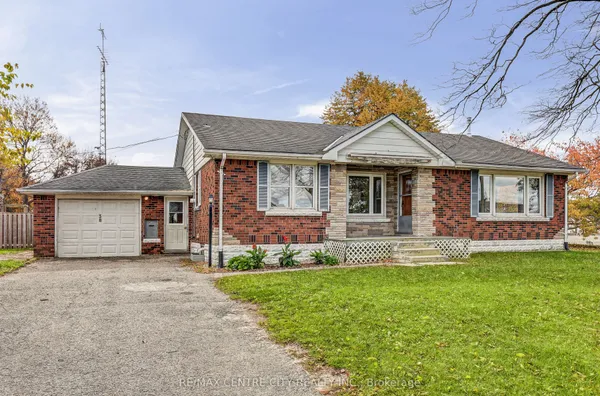
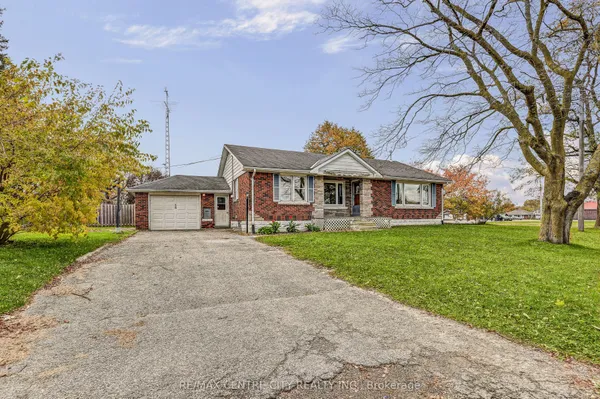
Located in Long Point, and only steps to the sandy shores of Lake Erie and Long Point Bay, 3 Perch Lane is ideal. With 3 bedrooms, an updated bath with glass shower and an open concept kitchen area with apron front sink, this bungalow home also includes a 14 by 12 bunkie with hydro. In addition to boating, fishing and paddling, Long Point is a UNESCO-designated Biosphere Reserve and a significant bird migration setting. With a Port Rowan mailing address, the property is conveniently close to shops, restaurants, amenities and the seasonal farmer's market at the harbour.
View virtual tour →Key facts
See this home in person
Free, no commitment. The agent confirms the time with you.
Open houses
No upcoming open houses.
Property details
Rooms & baths
- Kitchens
- 1
- Rooms above / below grade
- 6
- Bedrooms above / below
- 3
- Washrooms
- 1 × 3-pc · Main
Basement
- Basement
- Crawl Space
Heating & cooling
- Heat
- Other · Other
- A/C
- Wall Unit(s)
Interior features
- Carpet Free
- Primary Bedroom - Main Floor
Outdoor
- Direction faces
- East
Construction
- Construction
- Vinyl Siding
- Roof
- Asphalt Shingle
- Foundation
- Block, Concrete Block
Parking & garage
- Total
- 2
Utilities
- Sewer
- Holding Tank
- Water
- Water System
Lot
- Width / Depth
- 40 ft · 75 ft
Taxes & fees
- Taxes
- $3,241/2026
Included & excluded
- Inclusions
- Fridge, stove
Overview
- Property type
- Detached
- Style
- Bungalow
- Possession
- Flexible · 2026-12-15
- Cross street
- Erie to Perch Lane
Rooms
6 rooms on 1 level
| Type | Dimensions | Features |
|---|---|---|
| Main | ||
| Room | 23'2" × 11'6" | |
| Bedroom | 9'2" × 11'6" | |
| Bedroom | 10'2" × 11'6" | |
| Bedroom 3 | 11'4" × 9'9" | |
| Kitchen | 7'10" × 7'5" | |
| Bathroom | 7'1" × 5'6" | 3 Pc Bath |
Mortgage calculator
Location
Cross street: Erie to Perch Lane
Market Overview
Norfolk
Listing data provided by the Toronto Regional Real Estate Board (TRREB).
Similar properties
The listing data is provided under copyright by the Toronto Regional Real Estate Board (TRREB). The listing data is deemed reliable but is not guaranteed accurate by TRREB. The trademarks MLS®, Multiple Listing Service® and the associated logos are owned by The Canadian Real Estate Association (CREA) and identify the quality of services provided by real estate professionals who are members of CREA.
Last updated: November 4, 2026.