
11 SWAN Drive
461 - Glendale/Glenridge · St. Catharines · ON · L2T 2C2
On market 2 days
About this property
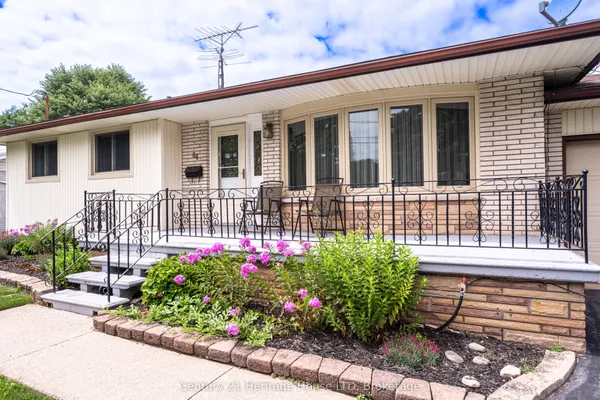
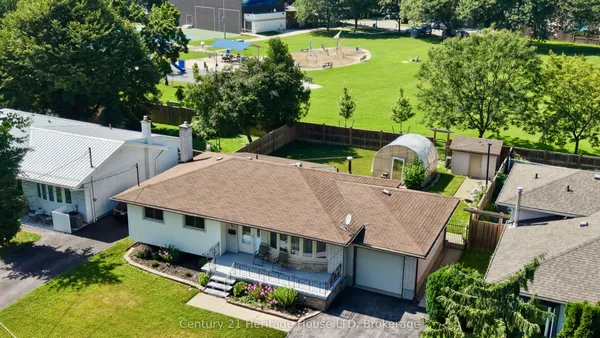
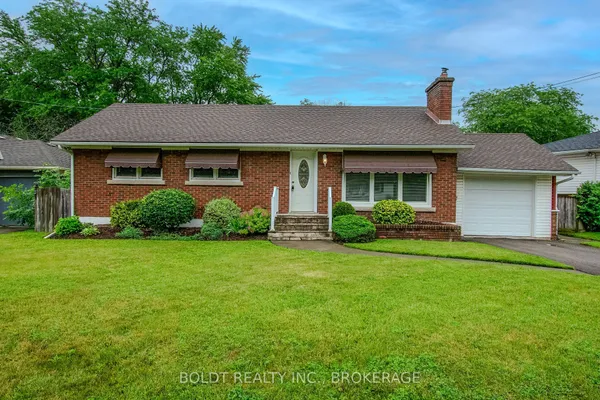
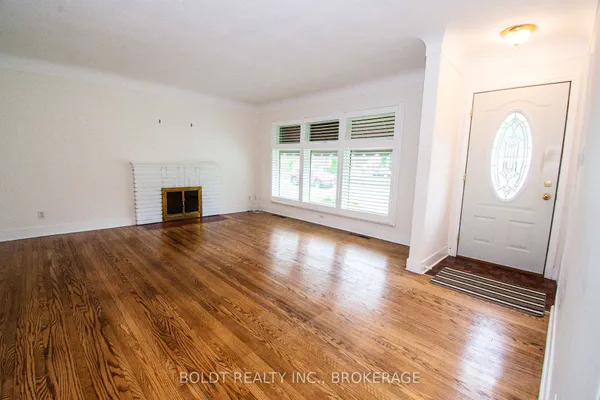
Tremendous Bungalow house. Discover incredible value in this versatile Niagara Region bungalow sitting on a massive lot with ample parking. Perfectly configured for investors or multi-generational living, this property features two self-contained spaces:Main Level: 4 bedrooms, 1.5 washrooms, full kitchen, and separate in-suite laundry.Lower Level: Private separate entrance, 3 bedrooms, 1 full washroom, and a second full kitchen and separate in-suite laundry. With 7 total bedrooms and endless possibilities on a large piece of land, this rare income-generating asset offers an immediate opportunity to offset your mortgage. Book your private showing today!
View virtual tour →Key facts
See this home in person
Free, no commitment. The agent confirms the time with you.
Open houses
No upcoming open houses.
Property details
Rooms & baths
- Kitchens
- 2
- Rooms above / below grade
- 8 · 7
- Bedrooms above / below
- 4 · 3
- Washrooms
- 1 × 2-pc · Main
- 1 × 4-pc · Main
- 1 × 4-pc · Basement
Basement
- Basement
- Separate Entrance, Finished
Fireplace
- Fireplace
- Yes (1)
Heating & cooling
- Heat
- Forced Air · Gas
- A/C
- Central Air
Interior features
- Other
Outdoor
- Direction faces
- North
Construction
- Construction
- Stone, Brick
- Roof
- Asphalt Shingle
- Foundation
- Concrete Block
Parking & garage
- Garage
- Carport
- Total
- 8
- Features
- Private Double, Other
Utilities
- Sewer
- Sewer
- Water
- Municipal
Lot
- Width / Depth
- 60 ft · 120 ft
Property & nearby
- Hospital
Taxes & fees
- Taxes
- $4,998/2025
Overview
- Property type
- Detached
- Style
- Bungalow
- Age
- 31-50
- Possession
- tbd · Flexible
- Cross street
- GLENDALE TO MASTERSON TO SWAN
Rooms
15 rooms on 2 level s
| Type | Dimensions | Features |
|---|---|---|
| Main | ||
| Living Room | 15'4" × 13'4" | |
| Bedroom 4 | 12' × 9'2" | |
| Kitchen | 13'8" × 9'6" | |
| Primary Bedroom | 13' × 12'10" | |
| Bathroom | 6'7" × 6'7" | |
| Bedroom | 12'8" × 10' | |
| Bedroom | 11'3" × 10' | |
| Bathroom | 6'7" × 6'7" | |
| Basement | ||
| Kitchen | 8' × 8' | |
| Recreation | 22' × 12' | |
| Bedroom | 13' × 10'6" | |
| Bedroom | 12'10" × 11' | |
| Bedroom | 13'2" × 10'7" | |
| Bathroom | 6'7" × 6'7" | |
| Laundry | 11' × 9' | |
Mortgage calculator
Location
Cross street: GLENDALE TO MASTERSON TO SWAN
Market Overview
St. Catharines
Listing data provided by the Toronto Regional Real Estate Board (TRREB).
Similar properties
The listing data is provided under copyright by the Toronto Regional Real Estate Board (TRREB). The listing data is deemed reliable but is not guaranteed accurate by TRREB. The trademarks MLS®, Multiple Listing Service® and the associated logos are owned by The Canadian Real Estate Association (CREA) and identify the quality of services provided by real estate professionals who are members of CREA.
Last updated: November 4, 2026.