
1973 Fiddlers Lane
Douro-Dummer · Douro-Dummer · ON · K0L 2H0
Listed just now
About this property
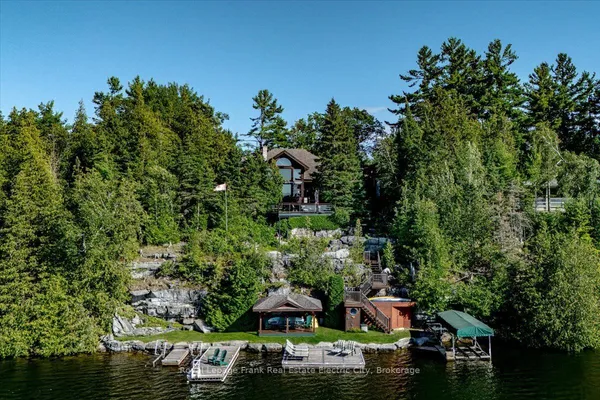
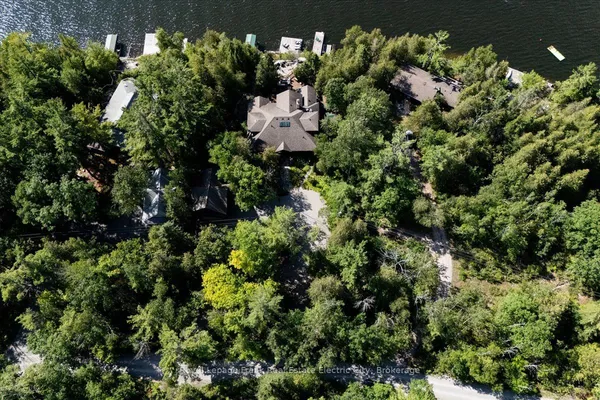
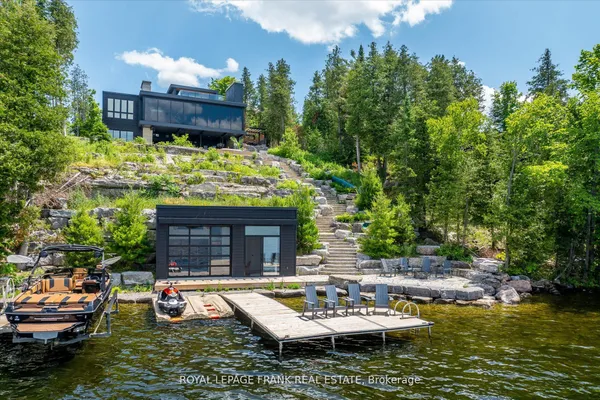
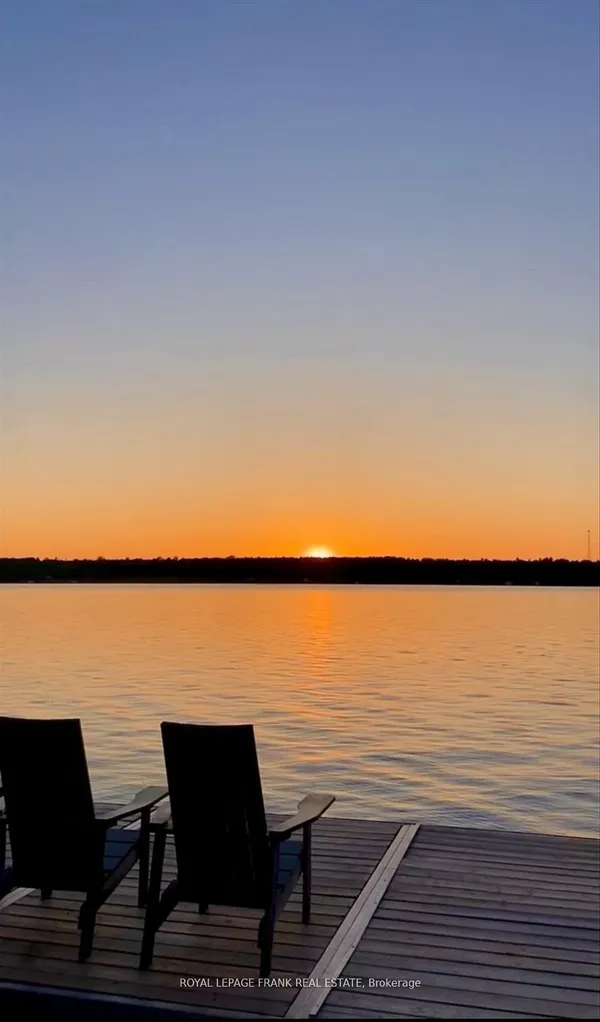
Some cottage properties feel as though they've always belonged to the landscape -- this is one of them. Set among mature trees on one of Clear Lake's most desirable shorelines, this property captures the timeless charm of a classic Canadian cottage with the benefit of thoughtful modern updates. Long lake views, deep clean water, and a rare level recreation area provide the perfect setting for swimming, outdoor games, family gatherings, and making lasting summer memories. Extensively renovated with a design-forward approach, the cottage seamlessly blends heritage character with contemporary comfort. A beautifully updated kitchen and bathrooms complement the warmth and authenticity of the original structure. With five bedrooms and two bathrooms, there's plenty of space for family and guests to gather and unwind. Offered fully furnished, including a curated collection of new and vintage pieces, the cottage is ready to enjoy from day one. Extensive landscaping and natural stonework enhance the property's character and connection to its surroundings. A rare opportunity to own a thoughtfully updated four season Clear Lake cottage that balances classic charm with modern comfort. Click "Multimedia" below for aerial video, additional photos and more.
Key facts
See this home in person
Free, no commitment. The agent confirms the time with you.
Open houses
No upcoming open houses.
Property details
Rooms & baths
- Kitchens
- 1
- Den / Family room
- Yes
- Rooms above / below grade
- 14
- Bedrooms above / below
- 5
- Washrooms
- 1 × 3-pc · Main
- 1 × 4-pc · Second
- 1 × 2-pc · Second
Basement
- Basement
- Crawl Space
Fireplace
- Fireplace
- Yes (Wood Stove)
Heating & cooling
- Heat
- Forced Air · Propane
Interior features
- Built-In Oven
- Primary Bedroom - Main Floor
Outdoor
- Direction faces
- North
Construction
- Construction
- Wood
- Roof
- Asphalt Shingle
- Foundation
- Block, Perimeter Wall
Parking & garage
- Total
- 8
- Features
- Private
Exterior features
- Hot Tub
- Landscaped
- Porch
Utilities
- Sewer
- Septic
- Water
- Drilled Well
Lot
- Width / Depth
- 186 ft · 260 ft
- Size
- 1.089 sqft
Property & nearby
- Waterfront
Taxes & fees
- Taxes
- $12,132/2026
Included & excluded
- Inclusions
- All furniture, beds, appliances, kitchen contents, trampoline, hot tub, docks, majority of cottage contents
- Exclusions
- Some artwork, some pottery, tools
Overview
- Property type
- Detached
- Style
- 1 1/2 Storey
- Possession
- Flexible
- Cross street
- Birchview Rd/Fiddlers Lane
Rooms
14 rooms on 2 level s
| Type | Dimensions | Features |
|---|---|---|
| Main | ||
| Living Room | 19'5" × 28'7" | Fireplace |
| Dining Room | 13' × 15'8" | |
| Kitchen | 10'2" × 14'1" | |
| Foyer | 8'6" × 24'8" | |
| Sunroom | 5'5" × 23'7" | Walk-Out |
| Primary Bedroom | 17'11" × 13'8" | |
| Bathroom | 5' × 13'7" | 3 Pc Bath |
| Second | ||
| Family Room | 14'8" × 26'1" | |
| Bedroom | 11'6" × 15'7" | |
| Bedroom | 11'4" × 13'8" | |
| Bedroom | 11'5" × 15'8" | |
| Bedroom | 11'5" × 13'8" | |
| Bathroom | 8'6" × 10'10" | 4 Pc Bath |
| Bathroom | 5'4" × 7' | 2 Pc Bath |
Mortgage calculator
Location
Cross street: Birchview Rd/Fiddlers Lane
Market Overview
Douro-Dummer
Listing data provided by the Toronto Regional Real Estate Board (TRREB).
Similar properties
The listing data is provided under copyright by the Toronto Regional Real Estate Board (TRREB). The listing data is deemed reliable but is not guaranteed accurate by TRREB. The trademarks MLS®, Multiple Listing Service® and the associated logos are owned by The Canadian Real Estate Association (CREA) and identify the quality of services provided by real estate professionals who are members of CREA.
Last updated: November 3, 2026.