
538 Rishor Avenue
Douro-Dummer · Douro-Dummer · ON · K0L 2H0
On market 99 days
About this property
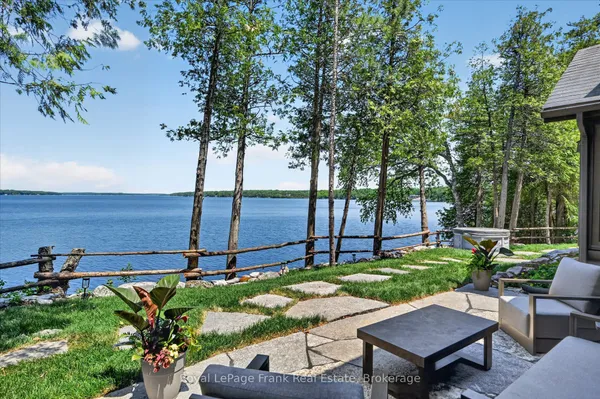
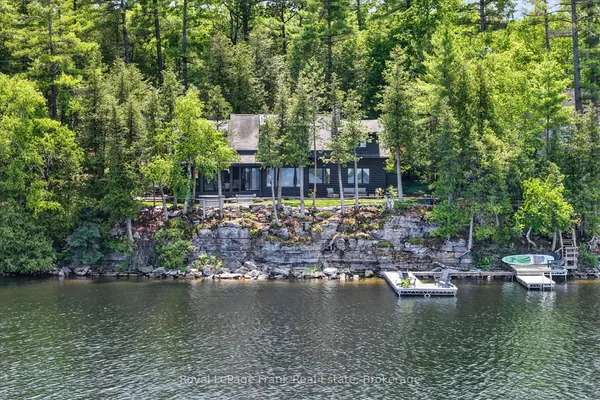
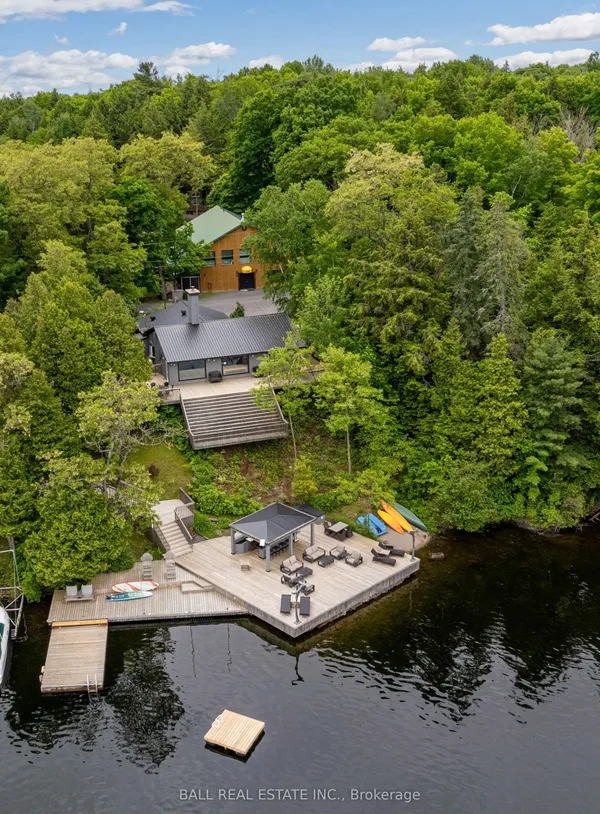
Welcome to an extraordinary year-round executive home on sought-after Clear Lake, where over 5,000 square feet of living space unfolds across every level to offer room for hosting, entertaining, and gathering with family and guests in every season. Stunning western exposure floods the main floor with light beneath soaring cathedral ceilings, framing spectacular lake views and breathtaking sunsets. Anchoring the space is a towering stone fireplace, around which an open-concept living and dining room flow effortlessly into a beautifully appointed kitchen finished with granite counters, cherry wood cabinetry, and a charming breakfast nook. On the opposite side of the fireplace, a main-floor primary retreat awaits, complete with a walk-in closet, ensuite bathroom, and a wood-burning fireplace, while French doors open onto a cozy screened-in porch - the perfect spot for morning coffee or a rainy-day board game. Rounding out the main level is a versatile den, a powder room, and a laundry/mud room, while upstairs, two additional bedrooms offer ample storage alongside a full bathroom. Downstairs, the lower level delivers an entertainer's dream: an open-concept space with room for a pool table, your own custom bar, and a projector and screen made for movie nights. An additional bedroom, full bathroom, and gym with expansive lake views round out this exceptional level. Outside, a double car garage offers even more versatility, with a guest suite above featuring an open-concept living room and bedroom, a full bathroom. Tiered outdoor living spaces create distinct plateaus for dining, fireside conversation, and relaxation, while at the water's edge, multiple docks await all your watercraft and lake toys. A lakeside cabana provides shade and there is ample storage for fishing rods and water gear. When the lake calls for a break, a delightful kids' playground offers year-round fun. This remarkable property truly has it all - and it's just minutes to Lakefield and Peterborough.
View virtual tour →Key facts
See this home in person
Free, no commitment. The agent confirms the time with you.
Open houses
No upcoming open houses.
Property details
Rooms & baths
- Kitchens
- 1
- Den / Family room
- Yes
- Rooms above / below grade
- 10
- Bedrooms above / below
- 3 · 1
- Washrooms
- 1 × 2-pc · Main
- 1 × 5-pc · Main
- 1 × 4-pc · Second
- 1 × 4-pc · Upper
- Laundry
- Main Level
Basement
- Basement
- Finished with Walk-Out, Separate Entrance, Full, Walk-Out, Finished
Fireplace
- Fireplace
- Yes (2 · Living Room, Wood)
Heating & cooling
- Heat
- Forced Air · Propane
- A/C
- Central Air
Finishes & appliances
- Security
- Alarm System, Carbon Monoxide Detectors, Cold Alarm, Heat Detector, Monitored, Security System, Smoke Detector
Interior features
- Air Exchanger
- Auto Garage Door Remote
- Bar Fridge
- Carpet Free
- Generator - Full
- Guest Accommodations
- In-Law Suite
- Primary Bedroom - Main Floor
- Propane Tank
- Storage
- Storage Area Lockers
- Water Heater
- Water Purifier
- Water Softener
- Workbench
Outdoor
- Direction faces
- East
Construction
- Construction
- Wood
- Roof
- Asphalt Shingle
- Foundation
- Insulated Concrete Form
Parking & garage
- Garage
- Detached · 2
- Covered spaces
- 2
- Total
- 12
- Features
- Circular Drive
Exterior features
- Awnings
- Built-In-BBQ
- Deck
- Fishing
- Landscape Lighting
- Lawn Sprinkler System
- Landscaped
- Lighting
- Privacy
- Porch
Utilities
- Sewer
- Septic
- Water
- Drilled Well,Reverse Osmosis,Water System
- Electricity
- Yes
- Gas
- No
- Water service
- No
- Sewer service
- No
Lot
- Width / Depth
- 119 ft
Property & nearby
- Arts Centre
- Beach
- Campground
- Clear View
- Golf
- Greenbelt/Conservation
Taxes & fees
- Taxes
- $14,182/2026
Included & excluded
- Inclusions
- Fridge, Stove, Washer, Dryer, Freezer, Dishwasher, Microwave, Water Treatment - softener, reverse osmosis, UV, blinds. All ELF's, Garage door openers and remotes, Fridge at Waterfront Storage Shed. Security System, Generator, TV's and Brackets. Projector and Projector Screen, Shuffle Board Table, Pool Table, Gym Equipment and Furniture Negotiable.
- Exclusions
- All personal items.
Overview
- Property type
- Detached
- Style
- 2-Storey
- Age
- 16-30
- Possession
- FLEXIBLE · Flexible
- Cross street
- HIGHWAY 28N & SOUTH BEACH ROAD
Rooms
17 rooms on 4 level s
| Type | Dimensions | Features |
|---|---|---|
| Main | ||
| Mud Room | 10'2" × 9'3" | |
| Kitchen | 13'8" × 17'4" | |
| Breakfast | 11'5" × 9'11" | |
| Dining Room | 10'11" × 13'9" | |
| Living Room | 17'10" × 22'6" | |
| Sunroom | 11'7" × 15'5" | |
| Primary Bedroom | 12' × 15'3" | |
| Office | 13' × 10'1" | |
| Second | ||
| Bedroom | 18' × 12'4" | |
| Bedroom | 12' × 12'5" | |
| Upper | ||
| Loft | 28'11" × 22'10" | |
| Basement | ||
| Exercise Room | 13'7" × 23'8" | |
| Recreation | 33'10" × 27'4" | |
| Other | 14'11" × 6'9" | |
| Utility Room | 11'1" × 12'4" | |
| Bedroom | 11'7" × 12' | |
| Other | 11'7" × 5'3" | |
Mortgage calculator
Location
Cross street: HIGHWAY 28N & SOUTH BEACH ROAD
Market Overview
Douro-Dummer
Listing data provided by the Toronto Regional Real Estate Board (TRREB).
Similar properties
The listing data is provided under copyright by the Toronto Regional Real Estate Board (TRREB). The listing data is deemed reliable but is not guaranteed accurate by TRREB. The trademarks MLS®, Multiple Listing Service® and the associated logos are owned by The Canadian Real Estate Association (CREA) and identify the quality of services provided by real estate professionals who are members of CREA.
Last updated: November 3, 2026.