
635 Arkell Road
Rural Puslinch East · Puslinch · ON · N0B 2J0
Listed just now
About this property
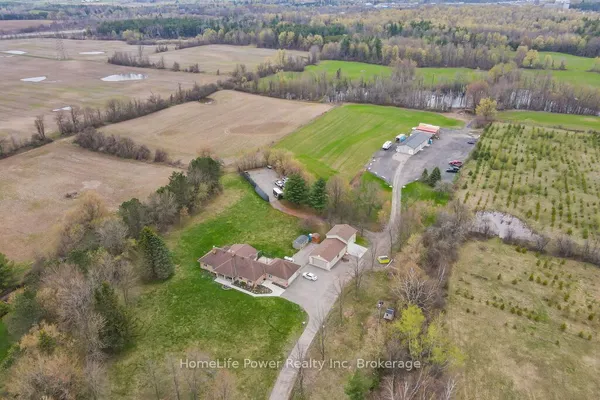
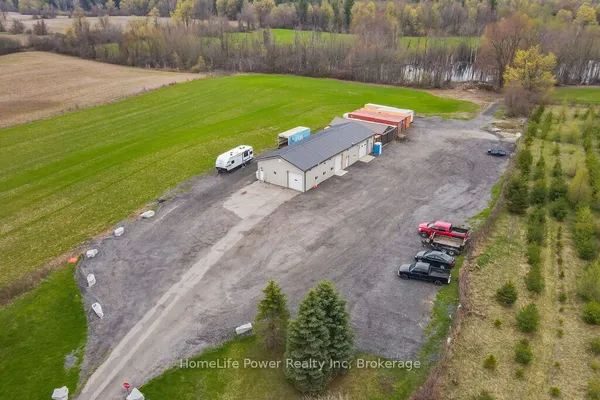
RARE 97-ACRE FARM PROPERTY WITH SIGNIFICANT FUTURE DEVELOPMENT POTENTIAL! An exceptional opportunity to acquire one of the larger remaining properties in the rapidly evolving Arkell area, approx. 3 km from Guelph city limits and less than 10 minutes to the University of Guelph. This property combines a substantial custom home, approx. 70+ acres of workable land, a large 2,400 sq ft shop, and exciting long-term potential as the surrounding area continues to see residential growth. The impressive 2-storey custom-built home offers over 3,000 sq ft of living space with 4 bedrooms, a country kitchen with eating area and walkout to the patio, in-floor heating, main-floor laundry, and a main-floor office with separate entrance, ideal for a home-based business. Two staircases lead to the lower-level recreation room and additional spare room. A second driveway leads to the approx. 2,400 sq ft shop, offering versatility for equipment storage, woodworking, warehousing, showroom, workshop, or a variety of business and agricultural uses. Approx. 70+ acres of workable farmland offer excellent agricultural potential today and an intriguing long-term land investment. With residential development and planning activity in the surrounding Arkell area, including the proposed Arkell Residential Development, the location offers exciting future potential. For the visionary buyer, investor, farmer, or developer, its substantial acreage, proximity to Guelph, and the limited supply of large parcels make this a property worthy of serious consideration. Continue farming, enjoy a private country estate, run a home-based business, use the substantial shop, or explore long-term redevelopment possibilities - 635 Arkell Road offers a rare combination of lifestyle, location, land, and future potential.
Key facts
See this home in person
Free, no commitment. The agent confirms the time with you.
Open houses
No upcoming open houses.
Property details
Rooms & baths
- Kitchens
- 1
- Den / Family room
- Yes
- Rooms above / below grade
- 10 · 4
- Bedrooms above / below
- 4 · 2
- Washrooms
- 1 × 2-pc · Main
- 2 × 3-pc · Second
- 1 × 3-pc · Basement
- Laundry
- Main Level
Basement
- Basement
- Finished with Walk-Out
Fireplace
- Fireplace
- Yes (1 · Family Room)
Heating & cooling
- Heat
- Radiant · Oil
Finishes & appliances
- Security
- Alarm System
Interior features
- In-Law Suite
- Sauna
- Water Heater
Outdoor
- Direction faces
- South
Construction
- Construction
- Brick, Stone
- Roof
- Shingles
- Foundation
- Block
Parking & garage
- Garage
- Detached · 4
- Covered spaces
- 4
- Total
- 24
- Features
- Private
Exterior features
- Landscaped
- Paved Yard
- Security Gate
- Seasonal Living
Utilities
- Sewer
- Septic
- Water
- Dug Well
- Electricity
- Yes
- Gas
- No
- Water service
- No
- Sewer service
- No
- Cable
- Yes
Lot
- Width / Depth
- 950 ft · 4012 ft
- Size
- 97 sqft
Property & nearby
- Clear View
Taxes & fees
- Taxes
- $14,044/2026
Included & excluded
- Inclusions
- All Appliances, Window Coverings
Overview
- Property type
- Detached
- Style
- 2-Storey
- Age
- 16-30
- Possession
- Flexible
- Cross street
- Arkell Rd / Watson Rd
Mortgage calculator
Location
Cross street: Arkell Rd / Watson Rd
Market Overview
Puslinch
Listing data provided by the Toronto Regional Real Estate Board (TRREB).
Similar properties
The listing data is provided under copyright by the Toronto Regional Real Estate Board (TRREB). The listing data is deemed reliable but is not guaranteed accurate by TRREB. The trademarks MLS®, Multiple Listing Service® and the associated logos are owned by The Canadian Real Estate Association (CREA) and identify the quality of services provided by real estate professionals who are members of CREA.
Last updated: November 3, 2026.