
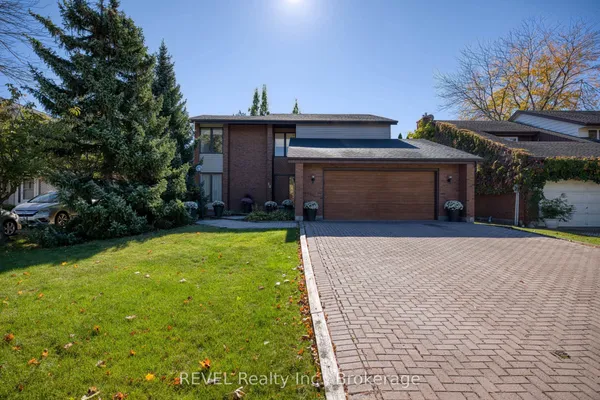
19 Meadowbrook Crescent
444 - Carlton/Bunting · St. Catharines · ON · L2M 7G8
On market 2 days
About this property
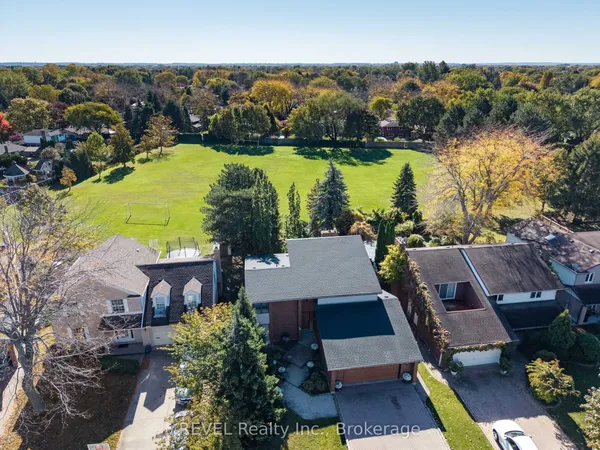
'Seeing is Believing' and without delay you'll want to embrace this spectacular custom built 5 level side-split in this desirable north end neighbourhood of St. Catherines. Stroll from the covered, romantic front porch into the ornate spacious foyer and let the magic begin. Conveniently located Inside the front entrance you'll find an ample sized private home office or fourth bedroom including a versatile contemporary armoire. This pristine home boasts a carpet free interior with stunning solid oak flooring and stylish ceramics. The spacious sun-drenched main level offers a large living room, a formal dining room, a solid oak eat-in kitchen that overlooks the fabulous family room with fireplace and walk-out to yard. Up the easy staircase you'll find three good sized bedrooms, two sharing a 5 piece bath and a primary bedroom featuring an ensuite and a dreamy private balcony. The massive lower level boasts a recreation room with a gas fireplace, a large kitchen with walk-up to yard, a beautiful secluded boudoir and a 3 piece bath. The possibilities are endless including elegant entertaining, extended family accommodations or ample space for your growing household. Conveniently located near amenities, picturesque vineyards, sandy beaches and a short drive to highway for an easy commute. Add the tons of storage, new front and back doors, double-car garage with inside entry, the manicured fenced yard with a good-sized garden shed to paint the perfect picture.
View virtual tour →Key facts
See this home in person
Free, no commitment. The agent confirms the time with you.
Open houses
No upcoming open houses.
Property details
Rooms & baths
- Kitchens
- 2
- Den / Family room
- Yes
- Rooms above / below grade
- 8 · 4
- Bedrooms above / below
- 4
- Washrooms
- 1 × 5-pc · Second
- 1 × 4-pc · Second
- 1 × 2-pc · Main
- 1 × 3-pc · Lower
Basement
- Basement
- Finished
Fireplace
- Fireplace
- Yes
Heating & cooling
- Heat
- Forced Air · Gas
- A/C
- Central Air
Outdoor
- Direction faces
- West
Construction
- Construction
- Brick, Vinyl Siding
- Roof
- Asphalt Shingle
- Foundation
- Poured Concrete
Parking & garage
- Garage
- Attached · 2
- Covered spaces
- 2
- Total
- 8
- Features
- Private
Utilities
- Sewer
- Sewer
- Water
- Municipal
Lot
- Width / Depth
- 44.1 ft · 126.4 ft
Taxes & fees
- Taxes
- $7,700/2026
Included & excluded
- Inclusions
- Gas Furnace & Equipment, Central A/C, All Window Coverings, Refrigerators & 2 Stoves, B/I Dishwasher, Washer & Dryer, Electric Garage Door Opener + Remote, Gas Fireplace, All Window Coverings & All Light Fixtures.
- Exclusions
- None.
Overview
- Property type
- Detached
- Style
- Sidesplit 5
- Possession
- Flexible
- Cross street
- NIAGARA & SCOTT
Mortgage calculator
Location
Cross street: NIAGARA & SCOTT
Market Overview
St. Catharines
Listing data provided by the Toronto Regional Real Estate Board (TRREB).
Similar properties
The listing data is provided under copyright by the Toronto Regional Real Estate Board (TRREB). The listing data is deemed reliable but is not guaranteed accurate by TRREB. The trademarks MLS®, Multiple Listing Service® and the associated logos are owned by The Canadian Real Estate Association (CREA) and identify the quality of services provided by real estate professionals who are members of CREA.
Last updated: November 4, 2026.