
231 Pratt Drive
54 - Amherstview · Loyalist · ON · K7N 0E9
On market 4 days
About this property
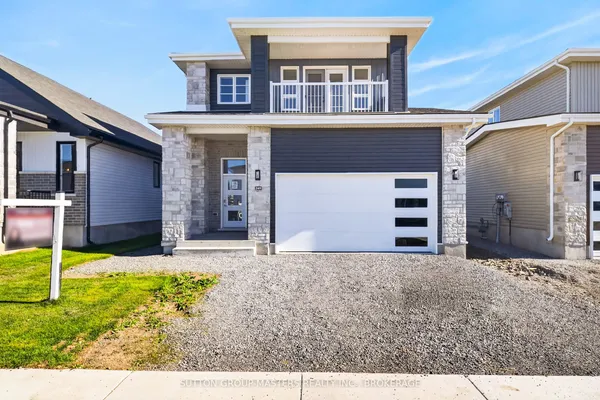
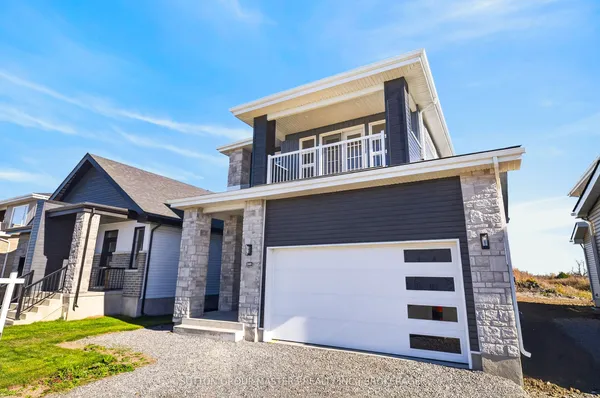
*Take Advantage of the 13% HST Rebate (Reflected in the listing price)* - Welcome to 231 Pratt Drive in Amherstview, Ontario in the beautiful Lakeside Ponds subdivision. This soon-to-be-built 1,200 square foot bungalow features 2 bedrooms and 2 bathrooms, with an open concept kitchen leading to a large living room/dining room. This home sits on a 50 foot corner lot and comes with a double car garage and many features throughout that are sure to impress that include A/C, quartz kitchen countertops with soft close drawers and doors, 9'ceilings throughout the main level, ceramic tile in all wet rooms, and engineered hardwood flooring throughout. The basement has a rough-in bathroom giving you the potential to turn the space into a secondary suite or a large open recreation space for the family! This home is close to shopping, parks, restaurants, golf, and more! Don't miss out on your opportunity to own this home!
Key facts
See this home in person
Free, no commitment. The agent confirms the time with you.
Open houses
No upcoming open houses.
Property details
Rooms & baths
- Kitchens
- 1
- Rooms above / below grade
- 5
- Bedrooms above / below
- 2
- Washrooms
- 1 × 4-pc · Main
- 1 × 4-pc · Main
- Laundry
- Main Level
Basement
- Basement
- Full, Unfinished
Heating & cooling
- Heat
- Forced Air · Gas
- A/C
- Central Air
Finishes & appliances
- Security
- Carbon Monoxide Detectors, Smoke Detector
Interior features
- Air Exchanger
- In-Law Capability
- Primary Bedroom - Main Floor
- Rough-In Bath
- Storage
- Water Heater
Outdoor
- Direction faces
- East
Construction
- Construction
- Brick, Vinyl Siding
- Roof
- Asphalt Shingle
- Foundation
- Poured Concrete
Parking & garage
- Garage
- Attached · 2
- Covered spaces
- 2
- Total
- 4
- Features
- Available, Inside Entry
Exterior features
- Porch
Utilities
- Sewer
- Sewer
- Water
- Municipal
Lot
- Width / Depth
- 50 ft · 105 ft
Property & nearby
- Lake/Pond
- Golf
- Park
- Place Of Worship
- Rec./Commun.Centre
- School
Included & excluded
- Inclusions
- Microwave rangehood.
Overview
- Property type
- Detached
- Style
- Bungalow
- Age
- New
- Possession
- Spring 2027 · Other
- Cross street
- County Road 6 to Walden Pond Drive to Pratt Drive.
Rooms
8 rooms on 1 level
| Type | Dimensions | Features |
|---|---|---|
| Main | ||
| Foyer | 8' × 8'4" | |
| Bedroom 2 | 10'2" × 10' | |
| Bathroom | 10'2" × 5'2" | 2 Pc Bath |
| Kitchen | 10'2" × 12' | |
| Dining Room | 8'7" × 9' | |
| Great Room | 14'2" × 16'7" | |
| Primary Bedroom | 12' × 12' | 4 Pc EnsuiteWalk-In Closet(s) |
| Bathroom | 12' × 5' | 4 Pc Ensuite |
Mortgage calculator
Location
Cross street: County Road 6 to Walden Pond Drive to Pratt Drive.
Market Overview
Loyalist
Listing data provided by the Toronto Regional Real Estate Board (TRREB).
Similar properties
The listing data is provided under copyright by the Toronto Regional Real Estate Board (TRREB). The listing data is deemed reliable but is not guaranteed accurate by TRREB. The trademarks MLS®, Multiple Listing Service® and the associated logos are owned by The Canadian Real Estate Association (CREA) and identify the quality of services provided by real estate professionals who are members of CREA.
Last updated: November 4, 2026.