
35 Douglas Avenue
North End · Hamilton · ON · L8L 5P7
On market 5 days
About this property
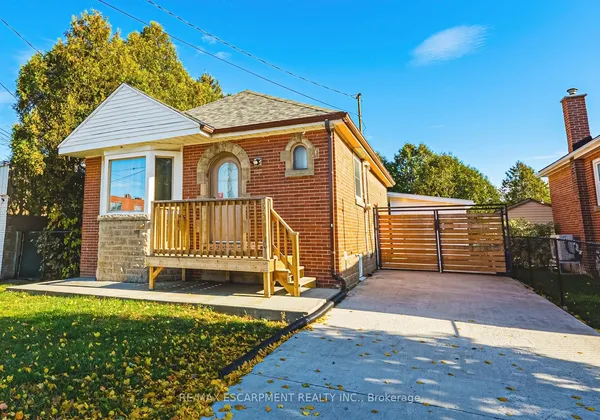
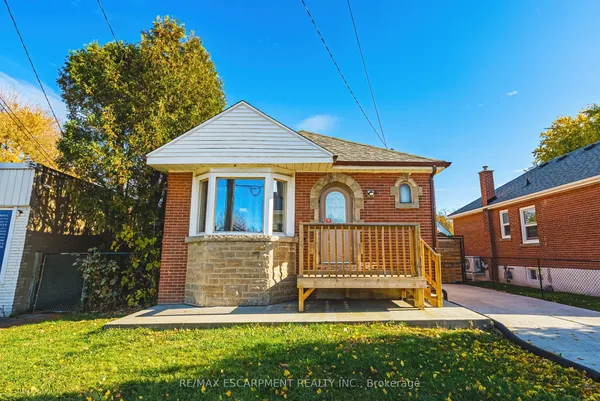
Welcome to 35 Douglas Avenue! Whether you're a first-time buyer looking for the perfect place to start or a downsizer ready for something a little more manageable, this charming 2-bedroom, 1-bathroom home has plenty to offer. Higher ceilings onthe main floor create a bright, airy feel, while the finished basement adds valuable living space with a comfortable rec room and separate den, perfect for a home office, hobby space, or simply somewhere to unwind. Situated on a corner lot, the property features a fully fenced yard and the convenience of private parking. Even better, some of the big-ticket items have already been taken care of, including a new furnace and central air conditioning (2025), roof (2019), and washer and dryer(2023). With shopping, restaurants, transit, and highway access all close by, everyday living couldn't be easier. A wonderful opportunity to settle into a home that offers comfort, functionality, and room to make it your own.
Key facts
See this home in person
Free, no commitment. The agent confirms the time with you.
Open houses
No upcoming open houses.
Property details
Rooms & baths
- Kitchens
- 1
- Rooms above / below grade
- 7
- Bedrooms above / below
- 2
- Washrooms
- 1 × 4-pc · Main
- Laundry
- Lower Level
Basement
- Basement
- Full, Partially Finished
Heating & cooling
- Heat
- Forced Air · Gas
- A/C
- Central Air
Interior features
- Carpet Free
- Primary Bedroom - Main Floor
Outdoor
- Direction faces
- South
Construction
- Construction
- Aluminum Siding
- Roof
- Asphalt Shingle
Parking & garage
- Total
- 1
- Features
- Private
Utilities
- Sewer
- Sewer
- Water
- Municipal
Lot
- Width / Depth
- 35 ft · 50 ft
Taxes & fees
- Taxes
- $2,272/2026
Included & excluded
- Inclusions
- Washer, dryer, fridge, stove
- Exclusions
- Staging curtains (living room and second bedroom)
Overview
- Property type
- Detached
- Style
- Bungalow
- Possession
- Flexible
- Cross street
- Keith / Douglas
Rooms
9 rooms on 2 level s
| Type | Dimensions | Features |
|---|---|---|
| Main | ||
| Living Room | 13'2" × 12'9" | |
| Kitchen | 12'9" × 11'6" | |
| Primary Bedroom | 10'10" × 9'2" | |
| Bedroom 2 | 9'2" × 8'5" | |
| Bathroom | 4'2" × 5' | |
| Basement | ||
| Recreation | 13'1" × 9'8" | |
| Den | 10'5" × 9'6" | |
| Laundry | 10'6" × 5'3" | |
| Utility Room | 12'2" × 7'7" | |
Mortgage calculator
Location
Cross street: Keith / Douglas
Market Overview
Hamilton
Listing data provided by the Toronto Regional Real Estate Board (TRREB).
Similar properties
The listing data is provided under copyright by the Toronto Regional Real Estate Board (TRREB). The listing data is deemed reliable but is not guaranteed accurate by TRREB. The trademarks MLS®, Multiple Listing Service® and the associated logos are owned by The Canadian Real Estate Association (CREA) and identify the quality of services provided by real estate professionals who are members of CREA.
Last updated: November 4, 2026.