
1863 Shaver Road
Rural Ancaster · Hamilton · ON · L9G 3L1
On market 4 days
About this property
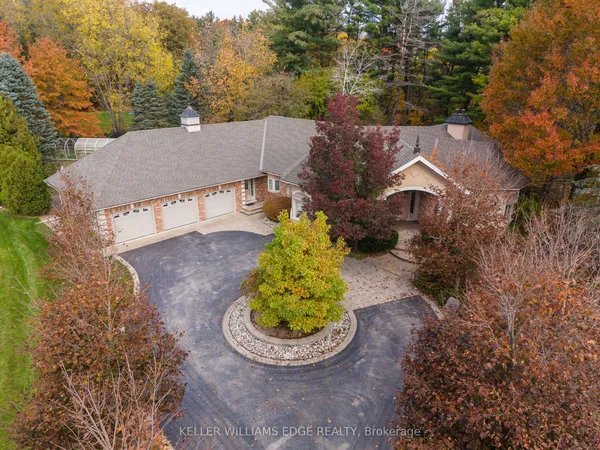
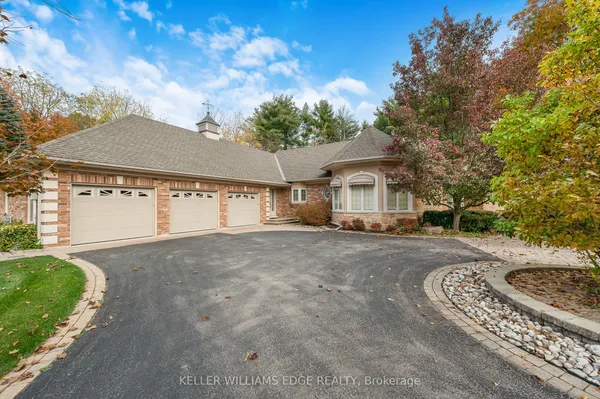
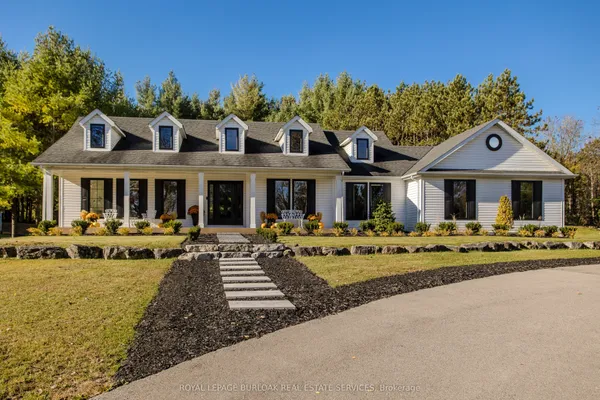
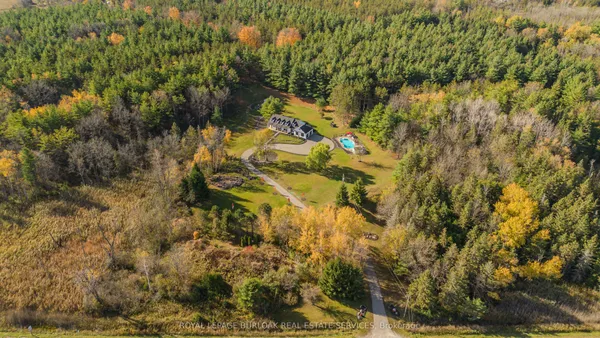
Set on rare, gated 150' x 581' rural Ancaster property, this distinguished bungalow offers an exceptional blend of privacy, luxury & convenience; a true country-style retreat w/ all city amenities that feel increasingly difficult to find. From the moment you step inside, the home carries a calm & refined presence w/ high-end finishes & generous principal rooms designed for family living & elegant entertaining. Main level unfolds w/ a welcoming foyer, den w/ fireplace & updated formal dining room that sets a polished tone for gatherings. At the heart of the home, the custom maple kitchen opens to sunlit breakfast area w/ 2 walkouts to balcony features granite countertops, island, updated appliances & walk-in pantry. The living room continues the warmth & scale w/ high ceilings, hardwood floors & fireplace. The primary suite is a true retreat, complete w/ balcony walkout, walk-in closet & 6pc ensuite. Two additional bedrooms & updated 4pc bath provide comfortable space, while the fully finished walk-out lower level provides incredible flexibility for recreation, entertaining or multi-generational living possibilities. Outdoors, the lifestyle becomes the statement: inground saltwater pool, high end outdoor fireplace, landscaped grounds, mature tree-lined views & expansive open space create a resort-like setting right at home. 3-car-attached garage & ample parking. More than 5,500 sqft of finished space, this is complete country-luxury living! See long list of upgrades/updates. Luxury Certified.
View virtual tour →Key facts
See this home in person
Free, no commitment. The agent confirms the time with you.
Open houses
No upcoming open houses.
Property details
Rooms & baths
- Kitchens
- 1
- Den / Family room
- Yes
- Rooms above / below grade
- 9 · 8
- Bedrooms above / below
- 3 · 2
- Washrooms
- 1 × 6-pc · Main
- 1 × 4-pc · Main
- 1 × 2-pc · Main
- 1 × 3-pc · Basement
- Laundry
- Lower Level
Basement
- Basement
- Finished with Walk-Out, Full, Separate Entrance
Fireplace
- Fireplace
- Yes (Propane)
Heating & cooling
- Heat
- Forced Air · Propane
- A/C
- Central Air
Finishes & appliances
- Security
- Carbon Monoxide Detectors, Smoke Detector
- Central vacuum
- Yes
Interior features
- Auto Garage Door Remote
- Built-In Oven
- Central Vacuum
- Countertop Range
- In-Law Capability
- Primary Bedroom - Main Floor
- Propane Tank
- Storage
- Water Heater
- Water Purifier
- Water Treatment
Outdoor
- Direction faces
- East
- Pool
- Inground
Construction
- Construction
- Brick, Stone
- Roof
- Asphalt Shingle
- Foundation
- Poured Concrete
Parking & garage
- Garage
- Attached · 3
- Covered spaces
- 3
- Total
- 19
- Features
- Circular Drive, Inside Entry, RV/Truck
Exterior features
- Landscape Lighting
- Landscaped
- Patio
- Paved Yard
- Privacy
- Porch
Utilities
- Sewer
- Septic
- Water
- Drilled Well
- Electricity
- Yes
- Gas
- No
- Water service
- No
- Sewer service
- No
- Cable
- Available
Lot
- Width / Depth
- 150 ft · 581 ft
Property & nearby
- Clear View
- Golf
- Level
- School Bus Route
- Wooded/Treed
Taxes & fees
- Taxes
- $12,360/2025
Included & excluded
- Inclusions
- Built-in Microwave, Carbon Monoxide Detector, Central Vac, Dishwasher, Dryer, Garage Door Opener, Gas Oven/Range, Gas Stove, Hot Water Tank Owned, Pool Equipment, Range Hood, Refrigerator, Smoke Detector, Washer, Window Coverings, GDO and Remotes, Pool Table and Bar Stools, Pool Heater and Equipment, All ELFs, Shed/Pool House
- Exclusions
- Cabinets in Garage, 2 Electric Fireplaces
Overview
- Property type
- Detached
- Style
- Bungalow
- Age
- 16-30
- Possession
- Flexible
- Cross street
- Carluke Rd W
Rooms
25 rooms on 2 level s
| Type | Dimensions | Features |
|---|---|---|
| Main | ||
| Foyer | 16'6" × 8'5" | Tile Floor |
| Den | 9'7" × 16'6" | FireplaceHardwood Floor |
| Dining Room | 17'8" × 16'1" | Coffered Ceiling(s)Hardwood Floor |
| Kitchen | 16'11" × 15'9" | Eat-in KitchenPantry |
| Breakfast | 10'4" × 16'1" | Tile FloorW/O To Balcony |
| Living Room | 19'4" × 15'10" | FireplaceFrench Doors |
| Pantry | 9'11" × 7'3" | |
| Primary Bedroom | 19'3" × 12'10" | Hardwood FloorWalk-In Closet(s) |
| Bathroom | 12'4" × 13'2" | 5 Pc EnsuiteTile Floor |
| Bedroom | 12'6" × 12'9" | Hardwood Floor |
| Bedroom | 12'7" × 12'11" | |
| Bathroom | 7'9" × 9'10" | 4 Pc Bath |
| Mud Room | 14'9" × 6'7" | |
| Bathroom | 0' × 0' | |
| Basement | ||
| Family Room | 18'2" × 24'11" | |
| Family Room | 24'9" × 14'5" | FireplaceFrench Doors |
| Game Room | 16'5" × 15'9" | |
| Recreation | 20'8" × 15' | |
| Other | 10'4" × 6'6" | |
| Bathroom | 14'5" × 6'6" | 3 Pc Bath |
| Bedroom | 14'8" × 13'10" | |
| Bedroom | 16'7" × 13'11" | |
| Laundry | 18'5" × 11'1" | |
| Utility Room | 15'1" × 15'9" | |
| Other | 8'2" × 16'6" | |
Mortgage calculator
Location
Cross street: Carluke Rd W
Market Overview
Hamilton
Listing data provided by the Toronto Regional Real Estate Board (TRREB).
Similar properties
The listing data is provided under copyright by the Toronto Regional Real Estate Board (TRREB). The listing data is deemed reliable but is not guaranteed accurate by TRREB. The trademarks MLS®, Multiple Listing Service® and the associated logos are owned by The Canadian Real Estate Association (CREA) and identify the quality of services provided by real estate professionals who are members of CREA.
Last updated: November 3, 2026.