
2215 Highway 6
Rural Flamborough · Hamilton · ON · N0B 2J0
On market 5 days
About this property
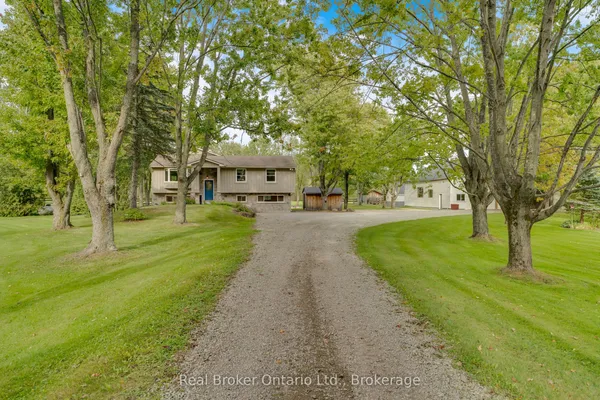
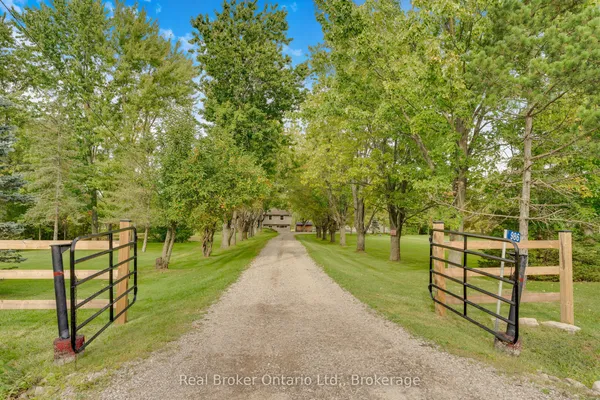
Escape to your own private country retreat at 2215 Highway 6, set on 3+ acres of beautifully landscaped and wooded grounds. Landscaped berms along the roadside enhance privacy. Offering approx. 3,362 sf of total finished living space, this extensively updated raised bungalow features 6 bedrooms, 3 baths, an attached double garage and outdoor spaces designed for relaxation and entertaining.Inside, the bright open-concept main level combines modern finishes with comfortable everyday living. Oak hardwood flooring flows through the principal living areas, while expansive windows invite natural light and views of the property. The living room features a custom shiplap fireplace wall with reclaimed timber mantel. The updated kitchen offers white cabinetry, s/s appliances, subway tile backsplash, and a custom range hood, with an adjoining dining area opening through French doors to the patio.The primary bedroom offers a W/I closet and an ensuite with a soaker tub, glass shower and double vanity. Two additional bedrooms, an updated main bath and a mudroom with built-in storage complete the main level.The finished lower level offers room for family and guests, featuring a spacious recreation room with fireplace, built-in cabinetry and beverage bar, 3 additional bedrooms, a full bath, office and laundry room, plus French doors leading outdoors.Outside is where this property shines. Spend summer days by the inground pool, unwind in the hot tub or gather around the fire pit beneath the stars. A restored pond with a waterfall, landscaped pathways, pool house, patio and mature trees create a peaceful setting to enjoy throughout the seasons.Recent improvements include replacement windows in 2025, updated bathrooms, flooring, plumbing, electrical and landscaping. A rare opportunity to enjoy the space and privacy of country living in a beautifully updated home.
View virtual tour →Key facts
See this home in person
Free, no commitment. The agent confirms the time with you.
Open houses
No upcoming open houses.
Property details
Rooms & baths
- Kitchens
- 1
- Den / Family room
- Yes
- Rooms above / below grade
- 7
- Bedrooms above / below
- 3 · 3
- Washrooms
- 1 × 3-pc · Main
- 1 × 5-pc · Main
- 1 × 3-pc · Basement
- Laundry
- Lower Level
Basement
- Basement
- Full, Finished, Walk-Out
Fireplace
- Fireplace
- Yes
Heating & cooling
- Heat
- Forced Air · Propane
- A/C
- Central Air
Interior features
- Auto Garage Door Remote
- Primary Bedroom - Main Floor
- Water Heater
Outdoor
- Direction faces
- South
- Pool
- Inground
Construction
- Construction
- Aluminum Siding
- Roof
- Asphalt Rolled
- Foundation
- Poured Concrete
Parking & garage
- Garage
- Attached · 2
- Covered spaces
- 2
- Total
- 12
- Features
- Private
Exterior features
- Hot Tub
Utilities
- Sewer
- Septic
- Water
- Drilled Well
Lot
- Width / Depth
- 279.1 ft · 578.7 ft
Property & nearby
- Park
- Place Of Worship
- School
Taxes & fees
- Taxes
- $6,400/2026
Included & excluded
- Inclusions
- Please see supplement for list of inclusions and exclusions.
- Exclusions
- See supplement for list of exclusions.
Overview
- Property type
- Detached
- Style
- Bungalow
- Possession
- Flexible
- Cross street
- Hwy 6 to Gore Rd
Rooms
12 rooms on 2 level s
| Type | Dimensions | Features |
|---|---|---|
| Main | ||
| Living Room | 16' × 29'8" | |
| Dining Room | 8'3" × 11'1" | |
| Kitchen | 14'8" × 12'7" | |
| Primary Bedroom | 10'2" × 14'7" | |
| Bedroom 2 | 9'8" × 11'9" | |
| Bedroom 3 | 12'7" × 12'10" | |
| Mud Room | 12'7" × 5' | |
| Basement | ||
| Bedroom 4 | 13'3" × 13' | |
| Bedroom 5 | 12'6" × 13' | |
| Office | 12'6" × 7'4" | |
| Utility Room | 15'9" × 9'11" | |
| Recreation | 25'11" × 27'2" | |
Mortgage calculator
Location
Cross street: Hwy 6 to Gore Rd
Market Overview
Hamilton
Listing data provided by the Toronto Regional Real Estate Board (TRREB).
Similar properties
The listing data is provided under copyright by the Toronto Regional Real Estate Board (TRREB). The listing data is deemed reliable but is not guaranteed accurate by TRREB. The trademarks MLS®, Multiple Listing Service® and the associated logos are owned by The Canadian Real Estate Association (CREA) and identify the quality of services provided by real estate professionals who are members of CREA.
Last updated: November 3, 2026.