
67 Norman Street
Crown Point · Hamilton · ON · L8H 4J4
On market 6 days
About this property
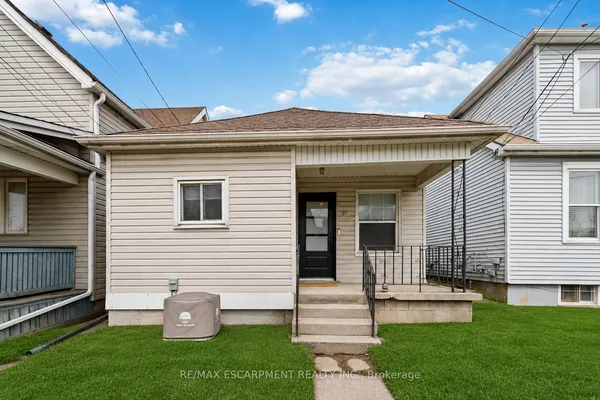
Welcome to 67 Norman St Hamilton. Thousands has been spent renovating this home top to bottom, 90% new windows, Brand new gas furnace and central air conditioner. New kitchen cabinets, new S/S dishwasher, new pot lights, new bathroom, new flooring and freshly painted inside and out the whole home. This home is turn key just bring your furniture and cloths. Also no extra cost for rental items, Nothing to be done here. Includes brand new front porch, back deck even the grass was replaced. Better then buying a condo and includes off street parking for one car in a quiet neighborhood. Note: in the Virtual Tour some of the rooms are Virtually Staged
View virtual tour →Key facts
See this home in person
Free, no commitment. The agent confirms the time with you.
Open houses
No upcoming open houses.
Property details
Rooms & baths
- Kitchens
- 1
- Rooms above / below grade
- 5 · 3
- Bedrooms above / below
- 1 · 1
- Washrooms
- 1 × 4-pc · Main
- Laundry
- Lower Level
Basement
- Basement
- Full, Finished
Heating & cooling
- Heat
- Forced Air · Gas
- A/C
- Central Air
Finishes & appliances
- Security
- Carbon Monoxide Detectors, Smoke Detector
Interior features
- Primary Bedroom - Main Floor
- Water Heater
Outdoor
- Direction faces
- West
Construction
- Construction
- Aluminum Siding
- Roof
- Asphalt Shingle
- Foundation
- Poured Concrete
Parking & garage
- Total
- 1
- Features
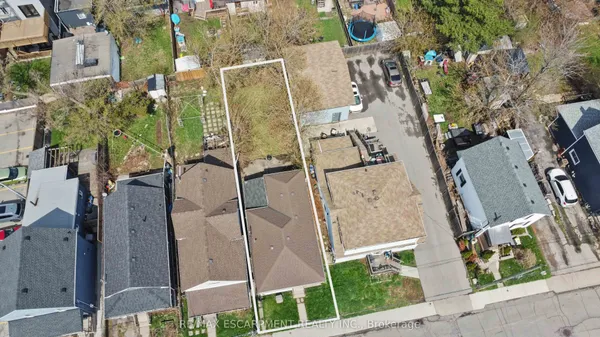
- Front Yard Parking
Exterior features
- Deck
Utilities
- Sewer
- Sewer
- Water
- Municipal
- Electricity
- Yes
- Gas
- Yes
- Water service
- Yes
- Sewer service
- Available
- Cable
- Available
Lot
- Width / Depth
- 22 ft · 90.2 ft
- Size
- 1,976 sqft
Property & nearby
- Fenced Yard
- Public Transit
Taxes & fees
- Taxes
- $2,870/2026
Included & excluded
- Inclusions
- Includes S/S Fridge, S/S Stove, S/S Built in Microwave, S/S Built in Dishwasher, Washer, Dryer, water heater and central air.
Overview
- Property type
- Detached
- Style
- Bungalow
- Age
- 31-50
- Possession
- 30/60/90 days · Flexible
- Cross street
- Kenilworth Ave N & Barton St E
Rooms
8 rooms on 2 level s
| Type | Dimensions | Features |
|---|---|---|
| Main | ||
| Kitchen | 13' × 9'7" | B/I MicrowaveStainless Steel Appl |
| Dining Room | 9' × 11' | W/O To YardW/O To Deck |
| Primary Bedroom | 12' × 11' | B/I ClosetCeiling Fan(s) |
| Living Room | 14' × 20' | Bay WindowSkylight |
| Bathroom | 8' × 6' | 4 Pc BathLED Lighting |
| Lower | ||
| Family Room | 15'7" × 12' | Pot Lights |
| Bedroom 2 | 15'7" × 12' | Pot Lights |
| Laundry | 8' × 8' | |
Mortgage calculator
Location
Cross street: Kenilworth Ave N & Barton St E
Market Overview
Hamilton
Listing data provided by the Toronto Regional Real Estate Board (TRREB).
Similar properties
The listing data is provided under copyright by the Toronto Regional Real Estate Board (TRREB). The listing data is deemed reliable but is not guaranteed accurate by TRREB. The trademarks MLS®, Multiple Listing Service® and the associated logos are owned by The Canadian Real Estate Association (CREA) and identify the quality of services provided by real estate professionals who are members of CREA.
Last updated: November 4, 2026.