
1601 Whiteside Way
1605 - Osgoode Twp North of Reg Rd 6 · Greely - Metcalfe - Osgoode - Vernon and Area · ON · K0A 2P0
On market 6 days
About this property
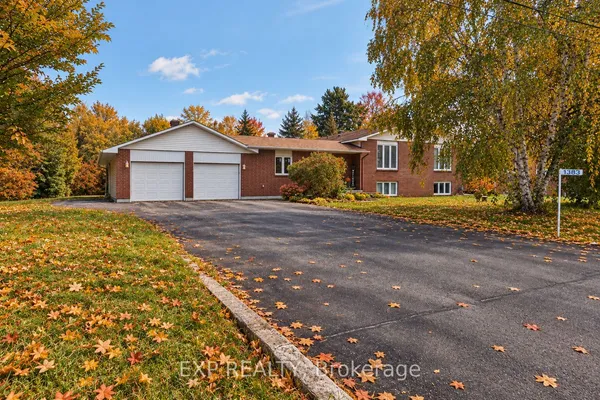
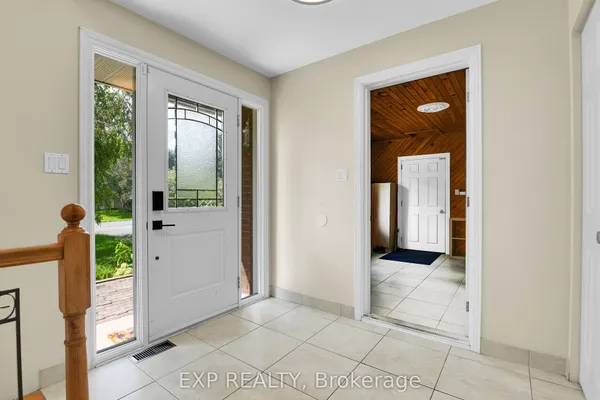
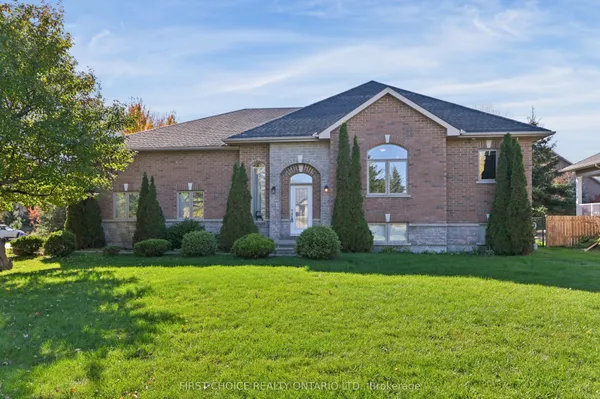
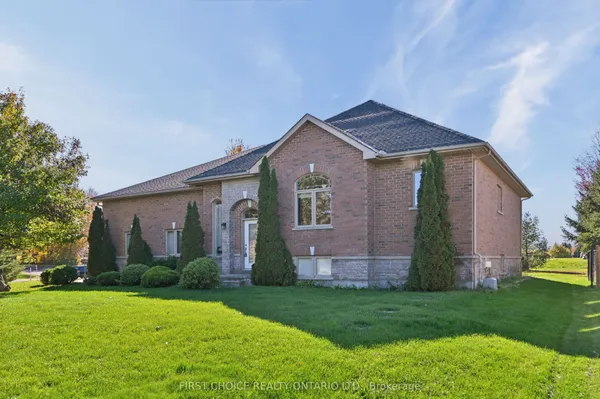
Welcome to your private oasis! Nestled on a beautifully secluded estate lot, this sprawling approx.2,400 sq. ft. bungalow offers a seamless blend of luxury, comfort, and functional living. Step inside to an expansive, open-concept layout designed for effortless entertaining, featuring soaring cathedral ceilings and an abundance of natural light. Modern professionals will love the dedicated main-floor office, offering a quiet, inspiring space to work from home. The heart of the home opens up to a large private deck-perfect for alfresco dining, morning coffee, or hosting evening gatherings against a serene, tree-lined backdrop. Retreat to the primary suite featuring a lavish, spa-like ensuite bath created for ultimate relaxation. The main floor accommodates two additional spacious bedrooms, complemented by well-appointed bathrooms throughout. The fully finished lower level expands your living space even further, offering a 4th bedroom and a full bath-ideal for a guest suite, extended family, or an entertainment zone. Complete with an attached double garage and exceptional privacy, this incredible home offers country estate luxury just minutes from city amenities. Don't miss this rare find. No written offers prior to November 5th. 3 business days irrev. not including Sat. Sun and holdays.
View virtual tour →Key facts
See this home in person
Free, no commitment. The agent confirms the time with you.
Open houses
No upcoming open houses.
Property details
Rooms & baths
- Kitchens
- 1
- Den / Family room
- Yes
- Rooms above / below grade
- 7
- Bedrooms above / below
- 3 · 1
- Washrooms
- 1 × 4-pc · Main
- 1 × 4-pc · Main
- 1 × 2-pc · Main
- 1 × 3-pc · Basement
Basement
- Basement
- Full, Partially Finished
Fireplace
- Fireplace
- Yes (2 · Propane)
Heating & cooling
- Heat
- Forced Air · Propane
- A/C
- Central Air
Interior features
- Primary Bedroom - Main Floor
- Water Heater
- Water Softener
- Built-In Oven
Outdoor
- Direction faces
- North
Construction
- Construction
- Stucco (Plaster), Stone
- Roof
- Asphalt Shingle
- Foundation
- Concrete
Parking & garage
- Garage
- Attached · 2
- Covered spaces
- 2
- Total
- 6
- Features
- Inside Entry, Private Double
Exterior features
- Deck
- Privacy
- Private Pond
Utilities
- Sewer
- Septic
- Water
- Well
Lot
- Width / Depth
- 214.5 ft · 429.7 ft
Taxes & fees
- Taxes
- $6,629/2025
Overview
- Property type
- Detached
- Style
- Bungalow
- Possession
- TBA · 1-29 days
- Cross street
- Iveson and Whiteside
Mortgage calculator
Location
Cross street: Iveson and Whiteside
Market Overview
Greely - Metcalfe - Osgoode - Vernon and Area
Listing data provided by the Toronto Regional Real Estate Board (TRREB).
Similar properties
The listing data is provided under copyright by the Toronto Regional Real Estate Board (TRREB). The listing data is deemed reliable but is not guaranteed accurate by TRREB. The trademarks MLS®, Multiple Listing Service® and the associated logos are owned by The Canadian Real Estate Association (CREA) and identify the quality of services provided by real estate professionals who are members of CREA.
Last updated: November 4, 2026.