
1719 8th Line Road
1605 - Osgoode Twp North of Reg Rd 6 · Greely - Metcalfe - Osgoode - Vernon and Area · ON · K0A 2P0
On market 7 days
About this property
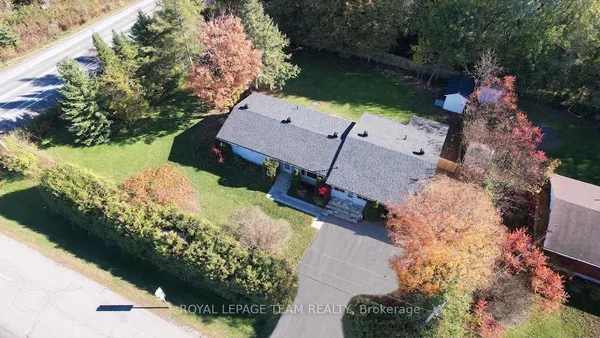
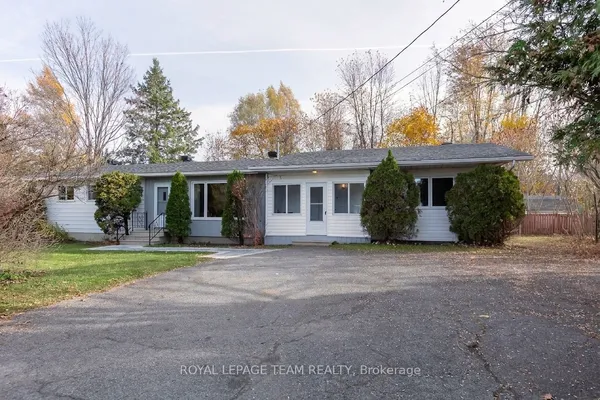
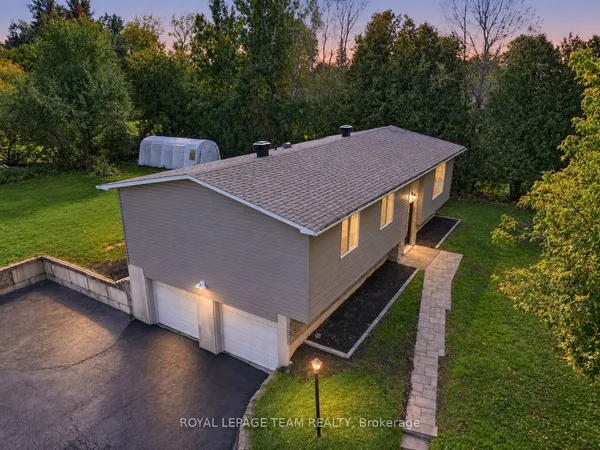
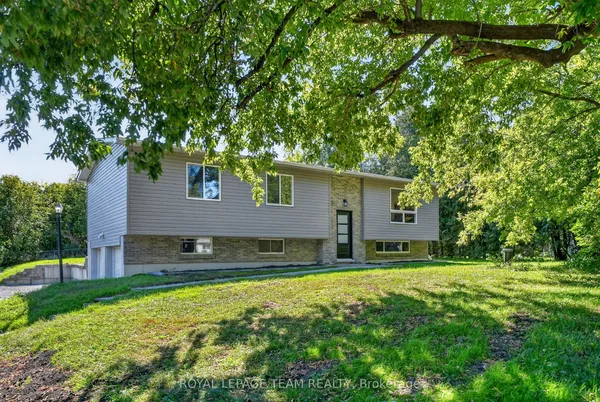
Discover the best of country living just a short drive from the downtown core! Set on almost 2 acres surrounded by mature trees, this beautifully renovated home offers modern design, generous living space, and plenty of room for your vehicles, hobbies and outdoor toys. With 4-car garage space, there is no shortage of storage. Inside, the main floor features a bright living and dining area and a spacious, open-concept kitchen overlooking the backyard-perfect for everyday living and entertaining. The versatile layout includes two separate entrances and distinct living spaces, making the home an excellent option for a multi-generational family or those looking for additional flexibility. The second level is home to an impressive primary bedroom retreat, complete with a huge walk-in closet and a luxurious 5-piece ensuite. The lower level provides even more living space with a fully finished recreation room, additional living room and 3-piece bathroom. A rare combination of modern living, expansive land and country charm, all within easy reach of the city. Come experience the space, privacy and possibilities this exceptional property has to offer!
Key facts
See this home in person
Free, no commitment. The agent confirms the time with you.
Open houses
No upcoming open houses.
Property details
Rooms & baths
- Kitchens
- 2
- Den / Family room
- Yes
- Rooms above / below grade
- 9
- Bedrooms above / below
- 4 · 1
- Washrooms
- 1 × 3-pc · Second
- 1 × 5-pc · Second
- 1 × 3-pc · Main
- 1 × 3-pc · Basement
Basement
- Basement
- Finished
Heating & cooling
- Heat
- Forced Air · Gas
- A/C
- Other
Interior features
- Other
- Water Heater
Outdoor
- Direction faces
- South
Construction
- Construction
- Brick, Brick Front
- Roof
- Asphalt Shingle
- Foundation
- Concrete Block, Poured Concrete
Parking & garage
- Garage
- Detached · 4
- Covered spaces
- 4
- Total
- 24
- Features
- Private
Exterior features
- Deck
- Patio
- Porch
- Year Round Living
Utilities
- Sewer
- Septic
- Water
- Drilled Well
- Electricity
- Yes
- Sewer service
- No
Lot
- Width / Depth
- 301 ft · 294 ft
Taxes & fees
- Taxes
- $3,910/2026
Included & excluded
- Inclusions
- None, Sold as is as per Schedule "A"
- Exclusions
- All, Sold as is as per Schedule "A"
Overview
- Property type
- Detached
- Style
- 2-Storey
- Possession
- Flexible · 30-59 days
- Cross street
- Mitch Owens to 8th Line Road
Mortgage calculator
Location
Cross street: Mitch Owens to 8th Line Road
Market Overview
Greely - Metcalfe - Osgoode - Vernon and Area
Listing data provided by the Toronto Regional Real Estate Board (TRREB).
Similar properties
The listing data is provided under copyright by the Toronto Regional Real Estate Board (TRREB). The listing data is deemed reliable but is not guaranteed accurate by TRREB. The trademarks MLS®, Multiple Listing Service® and the associated logos are owned by The Canadian Real Estate Association (CREA) and identify the quality of services provided by real estate professionals who are members of CREA.
Last updated: November 4, 2026.