
16 Woodington Crescent
461 - Glendale/Glenridge · St. Catharines · ON · L2T 3T7
On market 12 days
About this property
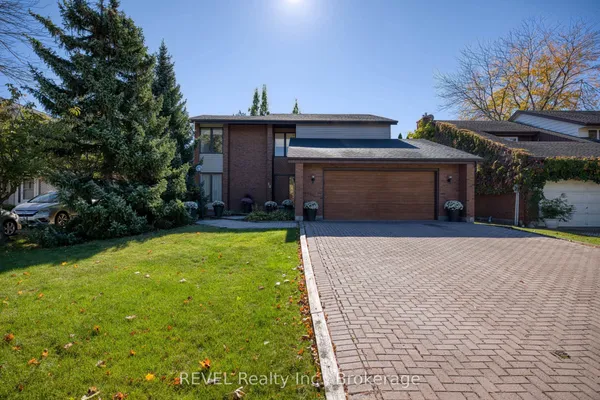
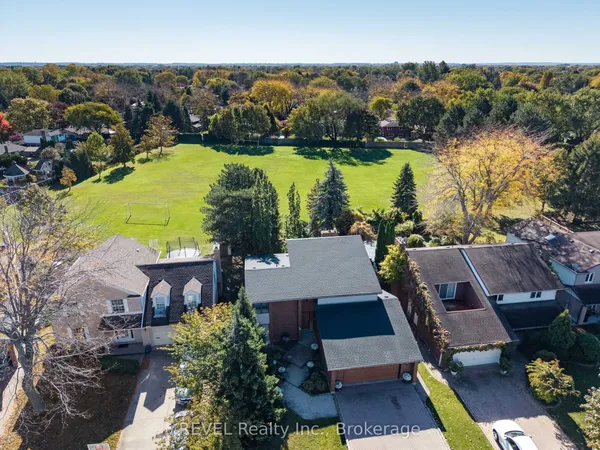
Completely renovated from top to bottom, this move-in-ready 3+1 bedroom home offers three full bathrooms and a thoughtfully designed layout. The upper level, originally configured with four bedrooms, now features a spacious primary retreat with a walk-in closet and a four-piece ensuite. The open-concept main floor creates an inviting setting for everyday living and entertaining, with a generous great room flowing into the custom kitchen, complete with quartz countertops and a large centre island. Set on a 220-foot-deep lot, the property boasts a large backyard with plenty of space to relax, play and entertain. Conveniently located close to the Pen Centre, Ridley College and Brock University.
Key facts
See this home in person
Free, no commitment. The agent confirms the time with you.
Open houses
Property details
Rooms & baths
- Kitchens
- 1
- Den / Family room
- Yes
- Rooms above / below grade
- 6 · 1
- Bedrooms above / below
- 3 · 1
- Washrooms
- 3 × 4-pc
Basement
- Basement
- Finished, Finished with Walk-Out, Full, Separate Entrance, Walk-Out
Fireplace
- Fireplace
- Yes (1 · Natural Gas)
Heating & cooling
- Heat
- Forced Air · Gas
- A/C
- Central Air
Interior features
- Auto Garage Door Remote
- Garburator
- In-Law Capability
- Water Heater
- Water Meter
Outdoor
- Direction faces
- West
Construction
- Construction
- Brick, Vinyl Siding
- Roof
- Asphalt Shingle
- Foundation
- Poured Concrete
Parking & garage
- Garage
- Attached · 1
- Covered spaces
- 1
- Total
- 7
- Features
- Private Double
Exterior features
- Canopy
- Landscape Lighting
- Landscaped
- Privacy
- Year Round Living
Utilities
- Sewer
- Sewer
- Water
- Municipal
Lot
- Width / Depth
- 70 ft · 220 ft
Taxes & fees
- Taxes
- $6,676/2026
Included & excluded
- Inclusions
- Fridge, Stove, Dishwasher, Washer, Dryer, A/C Unit, All light fixtures and window covering, garage door opener and remotes.
Overview
- Property type
- Detached
- Style
- Sidesplit 4
- Possession
- Flexible · 2027-03-31
- Cross street
- Lockhart Dr
Rooms
14 rooms on 4 level s
| Type | Dimensions | Features |
|---|---|---|
| Main | ||
| Great Room | 24'3" × 23'2" | |
| Dining Room | 0' × 0' | |
| Kitchen | 0' × 0' | |
| Second | ||
| Primary Bedroom | 12'1" × 10'7" | |
| Bedroom 2 | 10'8" × 9'1" | |
| Bedroom 3 | 15'6" × 13'8" | |
| Bathroom | 0' × 0' | |
| Bathroom | 0' × 0' | |
| Lower | ||
| Bedroom 4 | 10'11" × 10'5" | |
| Family Room | 18'5" × 12'11" | |
| Bathroom | 0' × 0' | |
| Basement | ||
| Game Room | 19'11" × 11'7" | |
| Laundry | 0' × 0' | |
| Furnace Room | 0' × 0' | |
Mortgage calculator
Location
Cross street: Lockhart Dr
Market Overview
St. Catharines
Listing data provided by the Toronto Regional Real Estate Board (TRREB).
Similar properties
The listing data is provided under copyright by the Toronto Regional Real Estate Board (TRREB). The listing data is deemed reliable but is not guaranteed accurate by TRREB. The trademarks MLS®, Multiple Listing Service® and the associated logos are owned by The Canadian Real Estate Association (CREA) and identify the quality of services provided by real estate professionals who are members of CREA.
Last updated: November 4, 2026.