
185 Lakeway Drive
3202 - Rockcliffe · Rockcliffe Park · ON · K1L 5A9
On market 11 days
About this property
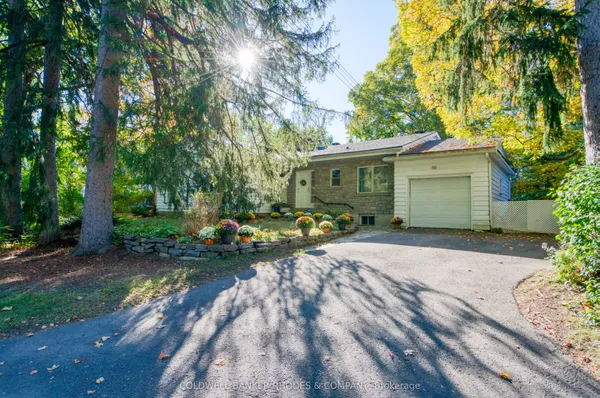
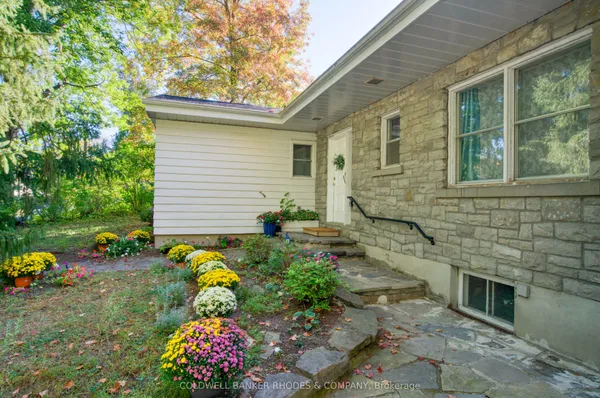
A forested retreat in the heart of the city, 185 Lakeway Drive offers privacy in an extraordinary natural setting. Set in prestigious Rockcliffe Park, on an exceptional 110 170-foot lot, majestic trees frame this mid-century bungalow. Sunlight filters through the canopy onto the large lawn and wooded pathways, creating a remarkable sense of tranquillity. Featuring three bedrooms, two bathrooms and abundant closet space, the home showcases hardwood floors, generous windows, and a single-car garage with inside access to a mudroom area. A spacious 4-season sunroom wrapped in glass is a fantastic space from which you can enjoy the wonders of the changing seasons. Within walking distance of the pond, conservation areas, large off-leash dog parks, and the parkway, outdoor enjoyment is brought right to your doorstep. Whether you envision enjoying the home as it is, renovating to reflect your personal style, or exploring the possibilities for a custom build, this property offers an inspiring canvas in an outstanding location. A rare opportunity to embrace space, nature, and exceptional privacy within the city.
View virtual tour →Key facts
See this home in person
Free, no commitment. The agent confirms the time with you.
Open houses
No upcoming open houses.
Property details
Rooms & baths
- Kitchens
- 1
- Den / Family room
- Yes
- Rooms above / below grade
- 8 · 2
- Bedrooms above / below
- 3
- Washrooms
- 1 × 3-pc · Main
- 1 × 4-pc · Main
Basement
- Basement
- Full, Unfinished
Fireplace
- Fireplace
- Yes
Heating & cooling
- Heat
- Heat Pump · Oil
- A/C
- Other
Interior features
- Primary Bedroom - Main Floor
Outdoor
- Direction faces
- South
Construction
- Construction
- Brick, Wood
- Roof
- Flat
- Foundation
- Concrete
Parking & garage
- Garage
- Attached · 1
- Covered spaces
- 1
- Total
- 3
Utilities
- Sewer
- Sewer
- Water
- Municipal
Lot
- Width / Depth
- 110 ft · 170 ft
Property & nearby
- Park
- School
Taxes & fees
- Taxes
- $12,645/2026
Included & excluded
- Inclusions
- Refrigerator, Dishwasher (As-is), Washer, Dryer, Built/In Oven, Cooktop
Overview
- Property type
- Detached
- Style
- Bungalow
- Possession
- TBD · Flexible
- Cross street
- Lakeway Dr & Lyttleton Gardens
Mortgage calculator
Location
Cross street: Lakeway Dr & Lyttleton Gardens
Market Overview
Rockcliffe Park
Listing data provided by the Toronto Regional Real Estate Board (TRREB).
Similar properties
The listing data is provided under copyright by the Toronto Regional Real Estate Board (TRREB). The listing data is deemed reliable but is not guaranteed accurate by TRREB. The trademarks MLS®, Multiple Listing Service® and the associated logos are owned by The Canadian Real Estate Association (CREA) and identify the quality of services provided by real estate professionals who are members of CREA.
Last updated: November 3, 2026.