
60 Mariposa Avenue
3201 - Rockcliffe · Rockcliffe Park · ON · K1M 0V1
On market 35 days
About this property
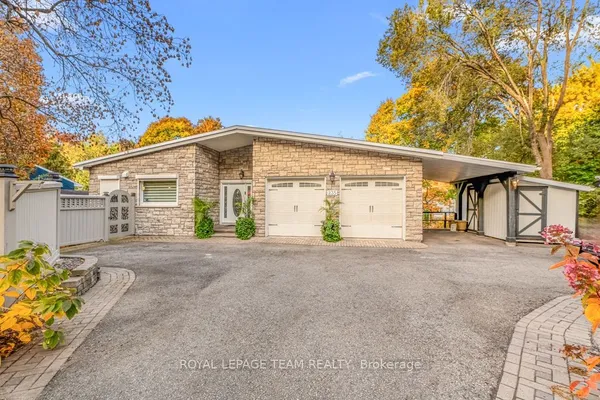
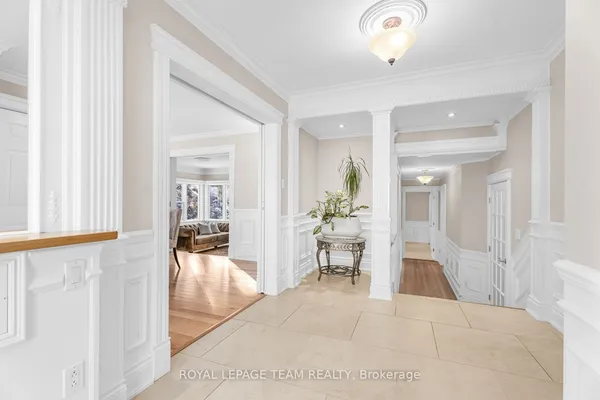
Welcome to 60 Mariposa Avenue, this four bedroom stone bungalow offers many recent renovations and is located in prestigious Rockcliffe Park. A separate foyer welcomes you to the home. Bright and spacious open-concept living & dining rooms with large window for plenty of natural light and refinished hardwood floors extend throughout. The living room features a wood-burning fireplace, while the dining room provides direct access to the 3-season screened-in porch. The kitchen has been completely renovated a few years ago with all new cabinetry, new LVP flooring and stainless steel appliances - including a double oven! The right wing of the home features two generously sized bedrooms, each with a full wall of closets and cupboards. There is also a renovated 3-piece bathroom with a glass shower. On the opposite side of the foyer, there are two additional well sized bedrooms and a renovated 4-piece bathroom.The basement is a blank canvas ready for the next homeowner's vision, which has been rewired and insulated. Laundry is down here as well as access to the single car garage. Outside, enjoy an oversized, private, tree-lined backyard complete with an inground pool. This home is move-in ready with plenty of living space and opportunity for more! Located steps to top schools such as Elmwood Private and Ashbury College plus the shops & restaurants of Beechwood Avenue. Easy access to the Ottawa River walking/biking trails and short drive to downtown.
View virtual tour →Key facts
See this home in person
Free, no commitment. The agent confirms the time with you.
Open houses
No upcoming open houses.
Property details
Rooms & baths
- Kitchens
- 1
- Rooms above / below grade
- 11
- Bedrooms above / below
- 4
- Washrooms
- 1 × 3-pc · Main
- 1 × 4-pc · Main
Basement
- Basement
- Full, Unfinished
Fireplace
- Fireplace
- Yes (Wood)
Heating & cooling
- Heat
- Forced Air · Gas
- A/C
- Central Air
Interior features
- Carpet Free
- Primary Bedroom - Main Floor
Outdoor
- Direction faces
- South
- Pool
- Inground
Construction
- Construction
- Stone, Vinyl Siding
- Roof
- Asphalt Shingle
- Foundation
- Poured Concrete
Parking & garage
- Garage
- Attached · 1
- Covered spaces
- 1
- Total
- 4
Utilities
- Sewer
- Sewer
- Water
- Municipal
Lot
- Width / Depth
- 97.4 ft · 90 ft
Taxes & fees
- Taxes
- $13,240/2026
Included & excluded
- Inclusions
- Hoodfan, Stove, Refrigerator, Dishwasher, Washer, Dryer
Overview
- Property type
- Detached
- Style
- Bungalow
- Possession
- TBD · Flexible
- Special designation
- Heritage
- Cross street
- Minto Pl and Mariposa Ave
Mortgage calculator
Location
Cross street: Minto Pl and Mariposa Ave
Market Overview
Rockcliffe Park
Listing data provided by the Toronto Regional Real Estate Board (TRREB).
Similar properties
The listing data is provided under copyright by the Toronto Regional Real Estate Board (TRREB). The listing data is deemed reliable but is not guaranteed accurate by TRREB. The trademarks MLS®, Multiple Listing Service® and the associated logos are owned by The Canadian Real Estate Association (CREA) and identify the quality of services provided by real estate professionals who are members of CREA.
Last updated: November 3, 2026.