
141 Herb Pragnell Street
911 - Almonte · Mississippi Mills · ON · K0A 1A0
On market 12 days
About this property
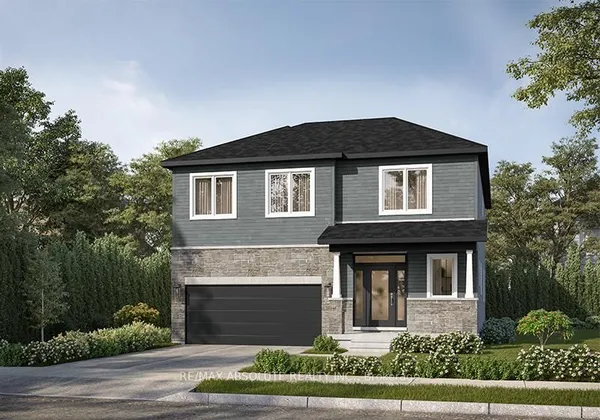
The Mackenzie is a beautiful 43' detached single-family home designed for modern living, featuring an open-concept kitchen and stunning great room perfect for gathering with family and friends. The front den offers an ideal space for a home office, while the upper level features four spacious bedrooms, including a primary suite with two walk-in closets and a 5-piece ensuite. One additional bedroom also boasts its own full ensuite bathroom, while convenient second-level laundry adds everyday ease. The finished basement rec room provides even more living space for relaxing or entertaining. Additional highlights include the Minto Smarter Home Starter Package, 9' ceilings on the main floor, hardwood flooring in non-tiled areas, quartz kitchen countertops, and pot lights in the main hallway. Located on a Premium extra depth lot. With its small-town charm, community spirit and proximity to Ottawa, Almonte is a fairytale community come true. It's tranquil, vibrant and inclusive, infused with the soul of an artisan, the heart of a guardian and the mind of an innovator. It's proudly historic, proudly hip. It's where modern meets vintage. And with Weavers Way injecting new life into the community, it can be your home for the long run-a short drive from the city. May 27th 2027 occupancy!
Key facts
See this home in person
Free, no commitment. The agent confirms the time with you.
Open houses
No upcoming open houses.
Property details
Rooms & baths
- Kitchens
- 1
- Den / Family room
- Yes
- Rooms above / below grade
- 9 · 1
- Bedrooms above / below
- 4
- Washrooms
- 1 × 2-pc · Main
- 2 × 5-pc · Second
- 1 × 4-pc · Second
- Laundry
- Upper Level
Basement
- Basement
- Finished
Fireplace
- Fireplace
- Yes
Heating & cooling
- Heat
- Forced Air · Gas
- A/C
- Central Air
Outdoor
- Direction faces
- North
Construction
- Construction
- Brick, Vinyl Siding
- Roof
- Asphalt Shingle
- Foundation
- Concrete
Parking & garage
- Garage
- Attached · 2
- Covered spaces
- 2
- Total
- 4
Utilities
- Sewer
- Sewer
- Water
- Municipal
Lot
- Width / Depth
- 43 ft · 100 ft
Overview
- Property type
- Detached
- Style
- 2-Storey
- Possession
- Other · 2027-05-27
- Cross street
- Old Almonte Road
Rooms
10 rooms on 3 level s
| Type | Dimensions | Features |
|---|---|---|
| Main | ||
| Great Room | 18' × 13'2" | Fireplace |
| Dining Room | 15'10" × 12'7" | |
| Kitchen | 17'10" × 9' | |
| Breakfast | 17'10" × 9'4" | |
| Den | 13'6" × 9'7" | |
| Second | ||
| Primary Bedroom | 18'8" × 16'3" | 5 Pc EnsuiteWalk-In Closet(s) |
| Bedroom 2 | 12'5" × 12'1" | 4 Pc EnsuiteWalk-In Closet(s) |
| Bedroom 3 | 14'1" × 11'7" | Walk-In Closet(s) |
| Bedroom 4 | 14' × 12'1" | |
| Basement | ||
| Recreation | 34'6" × 19'10" | |
Mortgage calculator
Location
Cross street: Old Almonte Road
Market Overview
Mississippi Mills
Listing data provided by the Toronto Regional Real Estate Board (TRREB).
Similar properties
The listing data is provided under copyright by the Toronto Regional Real Estate Board (TRREB). The listing data is deemed reliable but is not guaranteed accurate by TRREB. The trademarks MLS®, Multiple Listing Service® and the associated logos are owned by The Canadian Real Estate Association (CREA) and identify the quality of services provided by real estate professionals who are members of CREA.
Last updated: November 4, 2026.