
17 Morgan Street
Port Dover · Norfolk · ON · N0A 1N0
On market 11 days
About this property
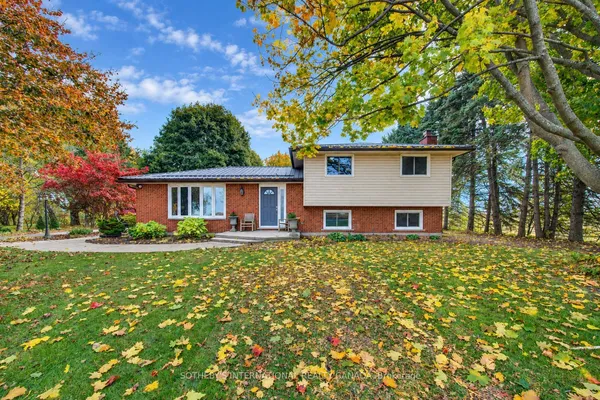
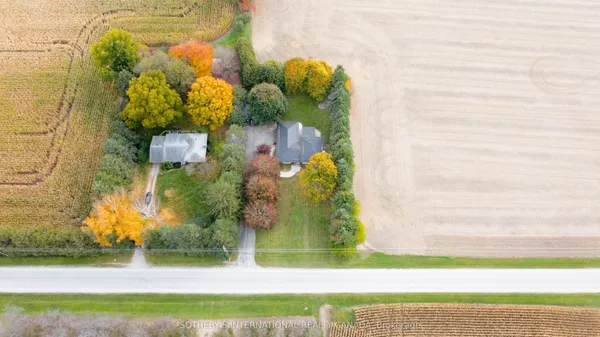
Welcome to your ultimate escape from city life-where peace, privacy, and classic character come together just steps from the shores of Lake Erie and vibrant downtown Port Dover. Tucked away on a quiet cul-de-sac, this exceptionally well-maintained property sits on nearly half an acre with lush ravine, offering tranquillity and natural privacy. Thoughtfully renovated to blend modern functionality with the warmth and charm of yesteryear, this home is flooded with natural light and features timeless finishes throughout. Updates include: Kitchen 2024, laundry 2025, heat pump & AC units 2023, basement 2023, gutter guards 2026. A huge living room featuring hardwood floors, gas fireplace and loads of windows. The generous dining room is perfect for large family gatherings. A functional kitchen with stainless steel appliances seamlessly transitions into a bright breezeway/sunroom-an ideal reading nook for cool, quiet mornings. The breezeway connects to the laundry room and garage entrance, offering abundant storage.The versatile floor plan supports multi-generational living or single-level main-floor life with a spacious main-floor primary bedroom and full main bathroom. The upper level offers two additional bedrooms and a shared four-piece bathroom. The partially finished basement boasts a recreation room that could easily be used as a home office, media room or fourth bedroom, along with a full bathroom and lots of additional storage space. Surrounded by beautiful perennial gardens, mature trees, and a private ravine backdrop. Multiple dedicated sitting areas throughout the grounds offer perfect spots for morning coffee, evening relaxation, or entertaining guests. Brimming with distinct character inside and out, this home is a rare find offering the perfect balance of serene natural beauty, modern comfort, and lakeside convenience.
View virtual tour →Key facts
See this home in person
Free, no commitment. The agent confirms the time with you.
Open houses
No upcoming open houses.
Property details
Rooms & baths
- Kitchens
- 1
- Rooms above / below grade
- 7
- Bedrooms above / below
- 3 · 1
- Washrooms
- 1 × 4-pc · Main
- 1 × 3-pc · Basement
- 1 × 4-pc · Second
- Laundry
- Main Level
Basement
- Basement
- Full, Partially Finished
Fireplace
- Fireplace
- Yes
Heating & cooling
- Heat
- Heat Pump · Gas
- A/C
- Wall Unit(s)
Interior features
- Primary Bedroom - Main Floor
Outdoor
- Direction faces
- South
Construction
- Construction
- Vinyl Siding, Brick Veneer
- Roof
- Asphalt Shingle
- Foundation
- Concrete Block
Parking & garage
- Garage
- Attached · 1
- Covered spaces
- 1
- Total
- 5
- Features
- Private Double
Utilities
- Sewer
- Sewer
- Water
- Municipal
Lot
- Width / Depth
- 128.5 ft · 108 ft
- Features
- Irregular Lot
Property & nearby
- Beach
- Campground
- Cul de Sac/Dead End
- Greenbelt/Conservation
- Lake/Pond
- Marina
Taxes & fees
- Taxes
- $4,992/2026
Included & excluded
- Inclusions
- Fridge, stove, dishwasher, washer, dryer, all light fixtures, all window coverings
Overview
- Property type
- Detached
- Style
- 1 1/2 Storey
- Age
- 51-99
- Possession
- Flexible
- Cross street
- Main-Nelson St W-Regent Avenue
Rooms
12 rooms on 3 level s
| Type | Dimensions | Features |
|---|---|---|
| Main | ||
| Foyer | 6'9" × 6' | |
| Living Room | 22' × 14' | Fireplace |
| Dining Room | 12'8" × 11'10" | Hardwood Floor |
| Kitchen | 11'10" × 9'2" | |
| Bedroom | 12'7" × 10'4" | Bay Window |
| Sunroom | 12' × 9'3" | |
| Laundry | 11'4" × 7'7" | |
| Second | ||
| Bedroom | 16'5" × 14'1" | Hardwood Floor |
| Bedroom | 16'5" × 10'10" | Hardwood Floor |
| Basement | ||
| Bedroom | 20'7" × 13' | |
| Cold Room/Cantina | 20'1" × 4' | |
| Utility Room | 19'4" × 15'2" | |
Mortgage calculator
Location
Cross street: Main-Nelson St W-Regent Avenue
Market Overview
Norfolk
Listing data provided by the Toronto Regional Real Estate Board (TRREB).
Similar properties
The listing data is provided under copyright by the Toronto Regional Real Estate Board (TRREB). The listing data is deemed reliable but is not guaranteed accurate by TRREB. The trademarks MLS®, Multiple Listing Service® and the associated logos are owned by The Canadian Real Estate Association (CREA) and identify the quality of services provided by real estate professionals who are members of CREA.
Last updated: November 3, 2026.