
6 Mergl Drive
Port Dover · Norfolk · ON · N0A 1N4
On market 5 days
About this property
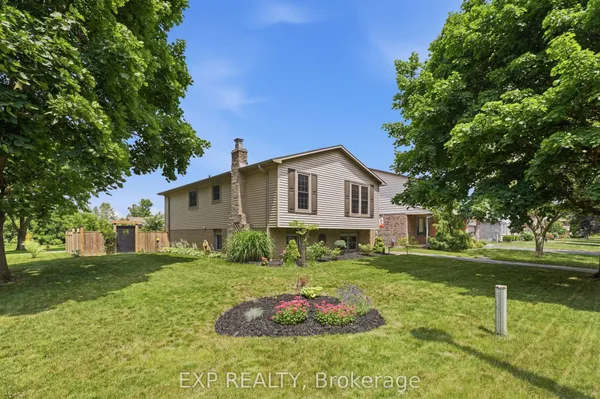
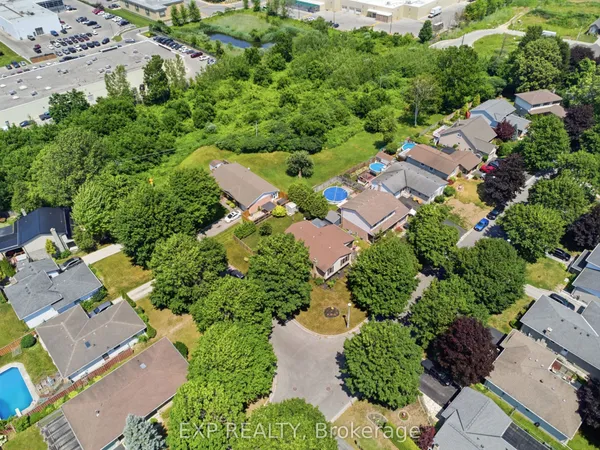
!!Discover the Perfect Blend of Space, Comfort, and Lakeside Charm in Beautiful Port Dover! This beautifully maintained detached bungalow offers exceptional versatility, featuring 4 bedrooms, a spacious office/den with the potential for a 5th bedroom, and 2 full bathrooms, including one with a Jacuzzi bathtub. Designed for comfortable family living, this inviting home boasts an expansive Great room, an upgraded kitchen with brand new appliances, and a generous backyard. Enjoy a park-facing location, Partial lake views from the front porch with easy access to Port Dover Beach and the Harbour Marina. This property offers an ideal combination of lifestyle, convenience, and flexibility. Your Dream Home and Lakeside Lifestyle Await! Don't Miss This Incredible Opportunity-Book Your Private Showing Today and Discover the Endless Possibilities This Home Has to Offer!
Key facts
See this home in person
Free, no commitment. The agent confirms the time with you.
Open houses
No upcoming open houses.
Property details
Rooms & baths
- Kitchens
- 1
- Den / Family room
- Yes
- Rooms above / below grade
- 5 · 3
- Bedrooms above / below
- 3 · 2
- Washrooms
- 1 × 4-pc · Main
- 1 × 4-pc · Lower
Basement
- Basement
- Separate Entrance
Fireplace
- Fireplace
- Yes (Natural Gas)
Heating & cooling
- Heat
- Forced Air · Electric
- A/C
- Central Air
Finishes & appliances
- Central vacuum
- Yes
Interior features
- Central Vacuum
- Primary Bedroom - Main Floor
- Sump Pump
- Water Heater Owned
Outdoor
- Direction faces
- West
Construction
- Construction
- Vinyl Siding, Brick
- Roof
- Asphalt Shingle
- Foundation
- Block
Parking & garage
- Garage
- Attached · 1
- Covered spaces
- 1
- Total
- 4
- Features
- Private Double
Utilities
- Sewer
- Sewer
- Water
- Municipal
Lot
- Width / Depth
- 51 ft · 100 ft
Property & nearby
- Beach
- Fenced Yard
- Park
Taxes & fees
- Taxes
- $4,378/2026
Included & excluded
- Inclusions
- S/S Fridge, S/S Stove, Built-In Dishwasher, S/S Chimney hood Fan, Front-Load Washer and Dryer, All Existing Window Coverings; Central Air Conditioning; All Existing Electric Light Fixtures. Fridge in basement.
Overview
- Property type
- Detached
- Style
- Bungalow
- Possession
- Flexible
- Cross street
- Nelson St/Main St
Rooms
12 rooms on 3 level s
| Type | Dimensions | Features |
|---|---|---|
| Main | ||
| Great Room | 16'10" × 25' | |
| Kitchen | 10'4" × 20' | |
| Primary Bedroom | 14'6" × 11'8" | |
| Bedroom | 10' × 9'6" | |
| Bedroom | 12'9" × 9' | |
| Breakfast | 0' × 0' | |
| Lower | ||
| Workshop | 0' × 0' | |
| Basement | ||
| Bedroom | 11' × 12'5" | |
| Bedroom | 6'10" × 12'5" | |
| Family Room | 16'9" × 14'1" | |
| Laundry | 0' × 0' | |
| Other | 0' × 0' | |
Mortgage calculator
Location
Cross street: Nelson St/Main St
Market Overview
Norfolk
Listing data provided by the Toronto Regional Real Estate Board (TRREB).
Similar properties
The listing data is provided under copyright by the Toronto Regional Real Estate Board (TRREB). The listing data is deemed reliable but is not guaranteed accurate by TRREB. The trademarks MLS®, Multiple Listing Service® and the associated logos are owned by The Canadian Real Estate Association (CREA) and identify the quality of services provided by real estate professionals who are members of CREA.
Last updated: November 3, 2026.