
51 GOULDIE Street
Chaffey · Huntsville · ON · P1H 1M4
On market 12 days
About this property
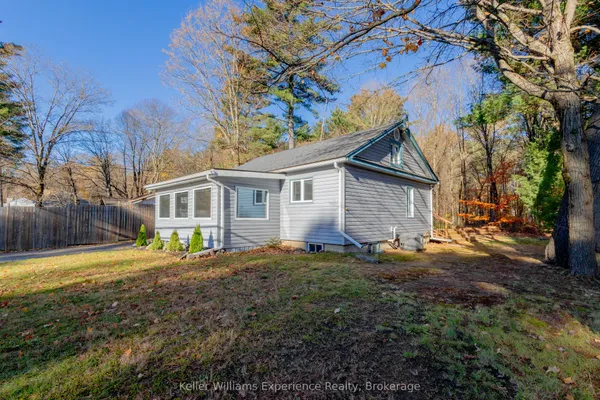
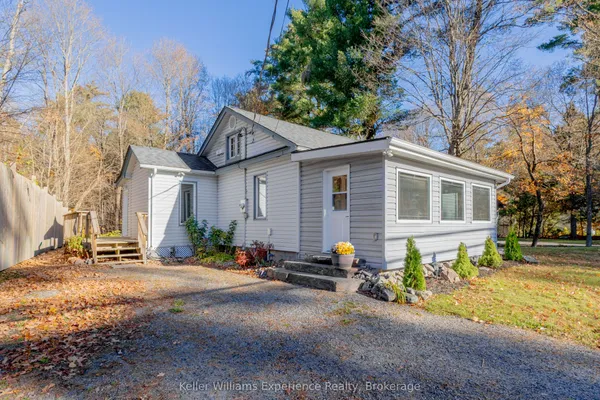
Welcome to this charming and thoughtfully updated 3-bedroom home, ideally situated in the heart of Huntsville, offering the perfect blend of character, modern improvements, and everyday convenience. With a wonderful combination of comfortable living space and an exceptional in-town location, this inviting 1.5-storey home is ready for its next chapter.Recent improvements bring a fresh, modern feel throughout, including an updated kitchen and bathroom, select new flooring, contemporary pot lighting, and a beautiful timber-frame front entrance that creates a warm and welcoming first impression. These thoughtful updates complement the home's original charm while offering the comfort and functionality today's buyers appreciate.Fully serviced with municipal water, sewer, and natural gas, the property offers the ease of in-town living with the added benefit of outdoor space to enjoy. Its convenient location places you within walking distance of downtown Huntsville, local shops, restaurants, the town docks, and a variety of amenities.Whether you're a first-time buyer, looking to downsize, searching for an investment property, or simply hoping to enjoy the Muskoka lifestyle with the convenience of town services, this property presents an exciting opportunity. With its desirable location, recent improvements, and potential for future possibilities, there's plenty to appreciate.Move-in ready, full of character, and conveniently located in one of Muskoka's most sought-after communities. Welcome home!
View virtual tour →Key facts
See this home in person
Free, no commitment. The agent confirms the time with you.
Open houses
No upcoming open houses.
Property details
Rooms & baths
- Kitchens
- 1
- Den / Family room
- Yes
- Rooms above / below grade
- 8
- Bedrooms above / below
- 3
- Washrooms
- 1 × 4-pc · Main
Basement
- Basement
- Partially Finished, Full
Fireplace
- Fireplace
- Yes (Natural Gas)
Heating & cooling
- Heat
- Forced Air · Gas
- A/C
- Other
Interior features
- Other
Outdoor
- Direction faces
- East
Construction
- Construction
- Aluminum Siding
- Roof
- Asphalt Shingle
- Foundation
- Concrete Block, Poured Concrete
Parking & garage
- Total
- 4
- Features
- Private Double, Other
Exterior features
- Patio
- Year Round Living
Utilities
- Sewer
- Sewer
- Water
- Other
- Electricity
- Yes
- Gas
- Yes
- Cable
- Yes
Lot
- Width / Depth
- 58 ft · 123.8 ft
Taxes & fees
- Taxes
- $2,711/2026
Overview
- Property type
- Detached
- Style
- 1 1/2 Storey
- Possession
- Immediate · 2026-10-22
- Cross street
- GOULDIE STREET TO SIGN
Rooms
7 rooms on 2 level s
| Type | Dimensions | Features |
|---|---|---|
| Main | ||
| Living Room | 15'3" × 11'6" | |
| Kitchen | 9'11" × 9'8" | |
| Primary Bedroom | 15'11" × 9'9" | |
| Den | 11'11" × 9'9" | |
| Bathroom | 0' × 0' | |
| Second | ||
| Bedroom | 12'2" × 12'6" | |
| Bedroom | 12'2" × 9'9" | |
Mortgage calculator
Location
Cross street: GOULDIE STREET TO SIGN
Market Overview
Huntsville
Listing data provided by the Toronto Regional Real Estate Board (TRREB).
Similar properties
The listing data is provided under copyright by the Toronto Regional Real Estate Board (TRREB). The listing data is deemed reliable but is not guaranteed accurate by TRREB. The trademarks MLS®, Multiple Listing Service® and the associated logos are owned by The Canadian Real Estate Association (CREA) and identify the quality of services provided by real estate professionals who are members of CREA.
Last updated: November 4, 2026.