
137 Old North Road S
Chaffey · Huntsville · ON · P1H 2J4
On market 2 days
About this property
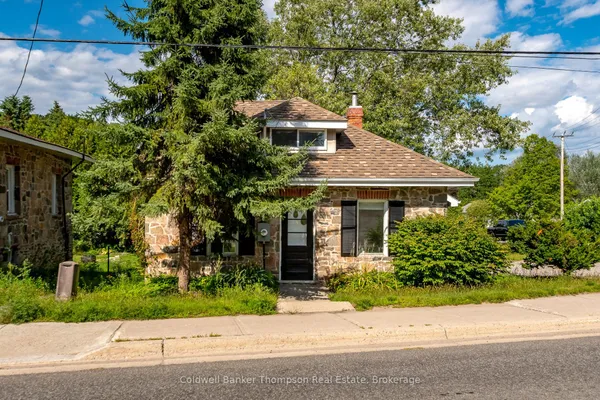
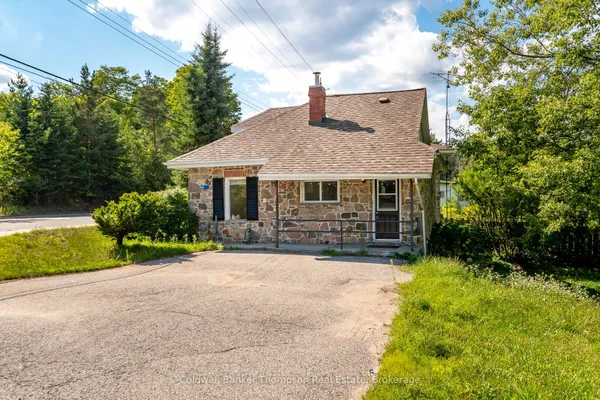
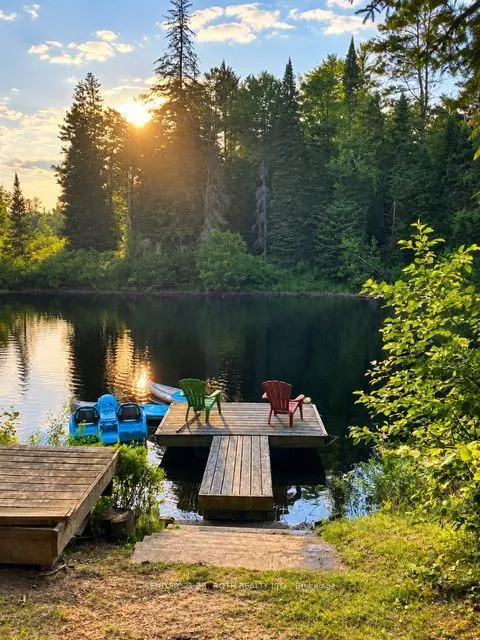
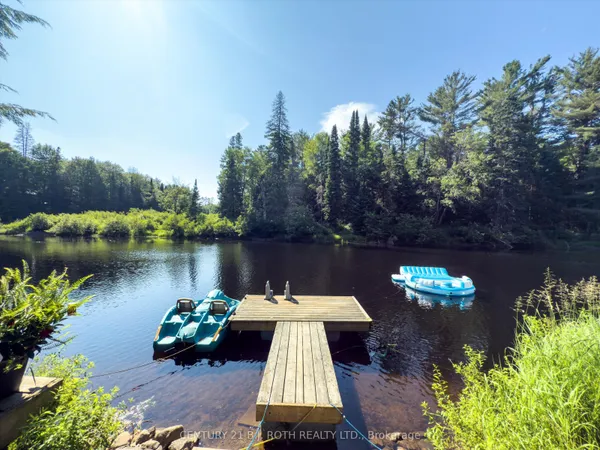
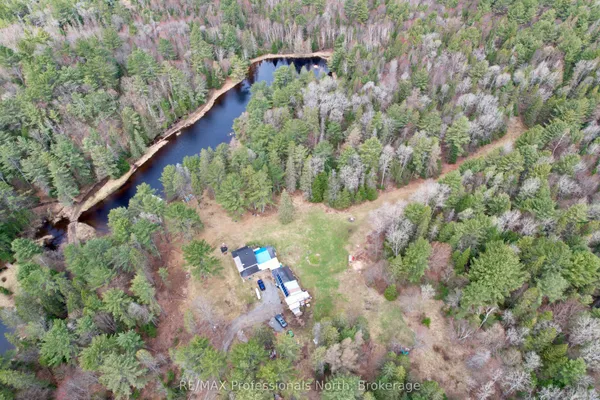
Extensively renovated 3-bedroom, 2-bath detached home on approx. 2.36 private, tree-lined acres in Huntsville, across the road from the Big East River. Move-in ready: renovated kitchen, two 3-pc baths, open living and family areas, dining room, new vinyl flooring, windows, doors, drywall, insulation, plumbing and lighting. Exterior upgraded with stucco, stone detailing, landscaping and driveway lighting. New drilled well with iron/sulphur filtration, all-new appliances, propane wall heater, electric baseboards and electric fireplace. Garden shed plus barn/outbuilding for storage, workshop or hobbies. Minutes to downtown Huntsville and Hwy 11. A rare renovated acreage under $400K!
Key facts
See this home in person
Free, no commitment. The agent confirms the time with you.
Open houses
No upcoming open houses.
Property details
Rooms & baths
- Kitchens
- 1
- Den / Family room
- Yes
- Rooms above / below grade
- 8
- Bedrooms above / below
- 3
- Washrooms
- 1 × 3-pc · Main
- 1 × 3-pc · Upper
- Laundry
- Main Level
Basement
- Basement
- Crawl Space
Heating & cooling
- Heat
- Baseboard · Electric
Interior features
- Propane Tank
Outdoor
- Direction faces
- South
Construction
- Construction
- Stucco (Plaster), Stone
- Roof
- Metal
- Foundation
- Concrete Block
Parking & garage
- Garage
- 4
- Covered spaces
- 4
- Total
- 4
Utilities
- Sewer
- Septic
- Water
- Drilled Well
- Electricity
- Yes
- Gas
- No
- Water service
- No
- Sewer service
- No
Lot
- Width / Depth
- 433 ft · 241.1 ft
Taxes & fees
- Taxes
- $1,526/2025
Included & excluded
- Inclusions
- Refrigerator, cooktop, built-in microwave, dishwasher, stacked washer and dryer, electric fireplace, water filtration system, existing light fixtures.
Overview
- Property type
- Detached
- Style
- 1 1/2 Storey
- Age
- 100+
- Possession
- Flexible · 2026-12-01
- Cross street
- OLD NORTH RD/ HWY 11
Mortgage calculator
Location
Cross street: OLD NORTH RD/ HWY 11
Market Overview
Huntsville
Listing data provided by the Toronto Regional Real Estate Board (TRREB).
Similar properties
The listing data is provided under copyright by the Toronto Regional Real Estate Board (TRREB). The listing data is deemed reliable but is not guaranteed accurate by TRREB. The trademarks MLS®, Multiple Listing Service® and the associated logos are owned by The Canadian Real Estate Association (CREA) and identify the quality of services provided by real estate professionals who are members of CREA.
Last updated: November 4, 2026.