
142 Foamflower Place, Unit 44
Waterloo · ON · N2V 0J1
On market 13 days
About this property
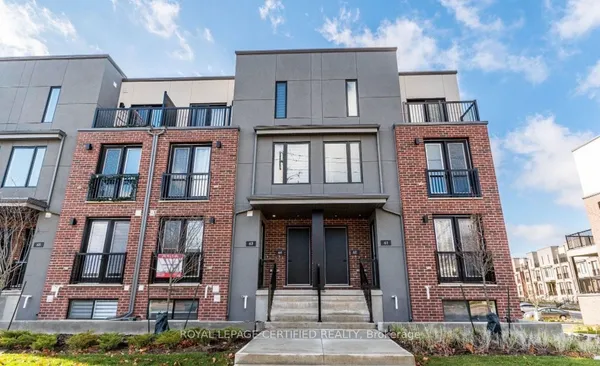
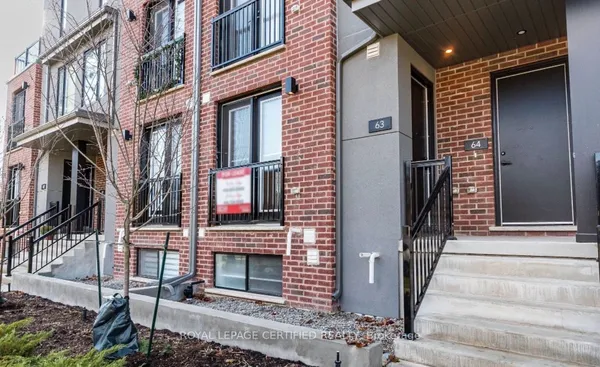
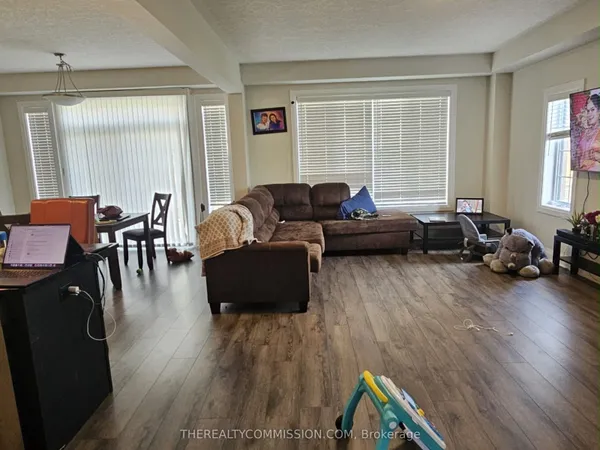
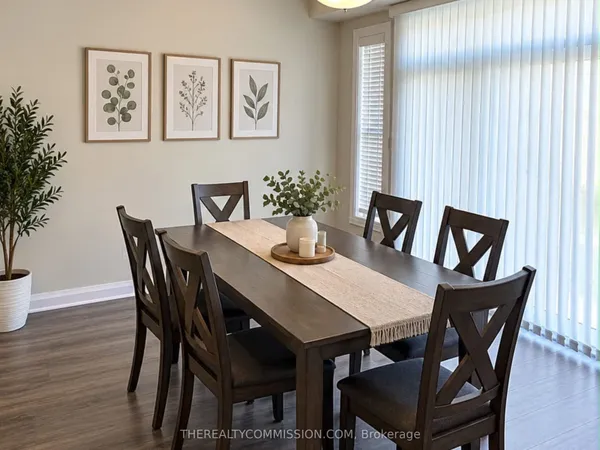
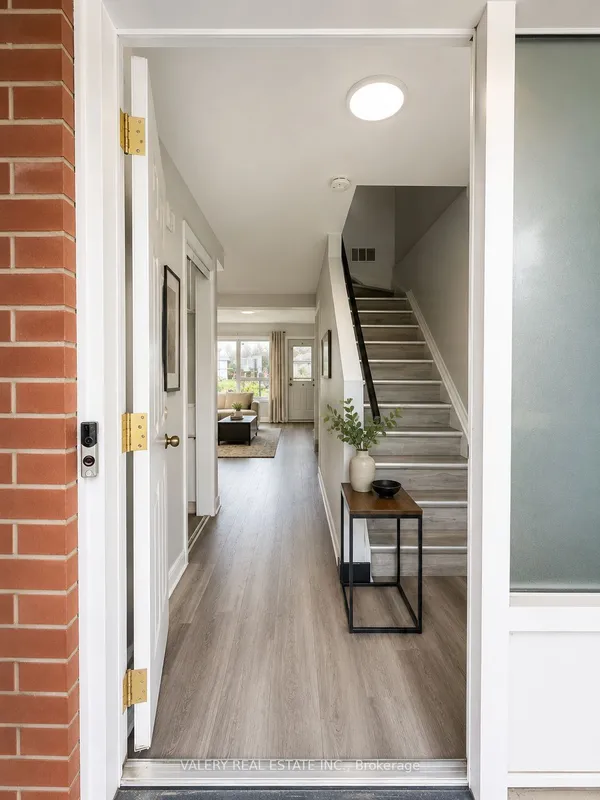
This spacious, modern townhouse features 2 generously sized bedrooms, 3 full bathrooms and in-suite laundry. The Property also include 1 Parking - Outdoor #33. Tenants to pay all utilities, High speed internet included by Rogers. Located close to schools, public transit, shopping & easy access to universities. Don't miss out on this incredible rental opportunity! Rent is $2350 + Utilities.
Key facts
See this home in person
Free, no commitment. The agent confirms the time with you.
Open houses
No upcoming open houses.
Property details
Rooms & baths
- Kitchens
- 1
- Rooms above / below grade
- 4
- Bedrooms above / below
- 2
- Washrooms
- 1 × 3-pc · Second
- 1 × 5-pc · Second
- 1 × 5-pc · Third
- Laundry
- In-Suite Laundry
Heating & cooling
- Heat
- Forced Air · Gas
- A/C
- Central Air
Interior features
- Air Exchanger
- Separate Hydro Meter
- Ventilation System
- Water Heater
- Water Softener
Construction
- Construction
- Brick
Parking & garage
- Total
- 1
- Features
- Reserved/Assigned
- Spot 1
- Exclusive
Exterior features
- Lighting
Property & nearby
- Hospital
- Library
- Park
- Place Of Worship
- Public Transit
- School
Building
- Storeys
- 00
- Building storeys
- 00
Condo
- Exposure
- East
- Balcony
- Enclosed
- Pets
- No
- Condo corp
- 797
- Association
- WASCC
- Management
- Wilson Blanchard
- Laundry
- In-Suite Laundry
Lease terms
- Furnished
- Unfurnished
- Lease term
- 12 Months
Included & excluded
- Inclusions
- Fridge, Stove, Washer & Dryer. One Parking Included - Outdoors. #33, High speed internet included by Rogers.
Overview
- Property type
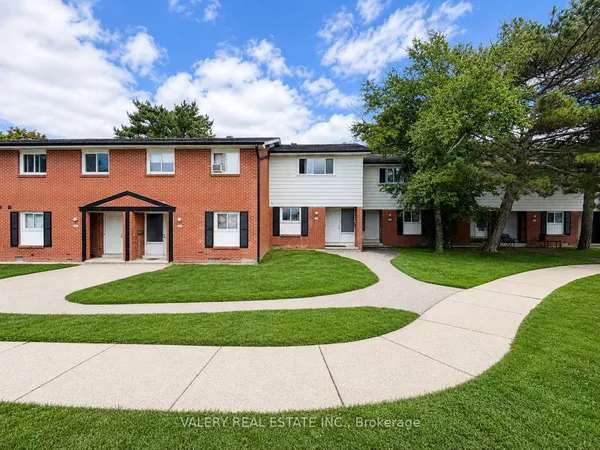
- Condo Townhouse
- Style
- 2-Storey
- Age
- 0-5
- Possession
- Immediate
- Cross street
- Columbia Street & Ladyslipper Drive
Rooms
4 rooms on 2 level s
| Type | Dimensions | Features |
|---|---|---|
| Main | ||
| Family Room | 19'8" × 16'5" | ClosetW/O To Balcony |
| Kitchen | 13'1" × 9'10" | Eat-in Kitchen |
| Second | ||
| Bedroom | 11'6" × 13'1" | W/O To Balcony5 Pc Ensuite |
| Bedroom 2 | 11'6" × 9'10" | Closet |
Location
Cross street: Columbia Street & Ladyslipper Drive
Market Overview
Waterloo
Listing data provided by the Toronto Regional Real Estate Board (TRREB).
Similar properties
The listing data is provided under copyright by the Toronto Regional Real Estate Board (TRREB). The listing data is deemed reliable but is not guaranteed accurate by TRREB. The trademarks MLS®, Multiple Listing Service® and the associated logos are owned by The Canadian Real Estate Association (CREA) and identify the quality of services provided by real estate professionals who are members of CREA.
Last updated: November 4, 2026.