
518 Sunnydale Place, Unit A
Waterloo · ON · N2L 4T1
On market 22 days
About this property
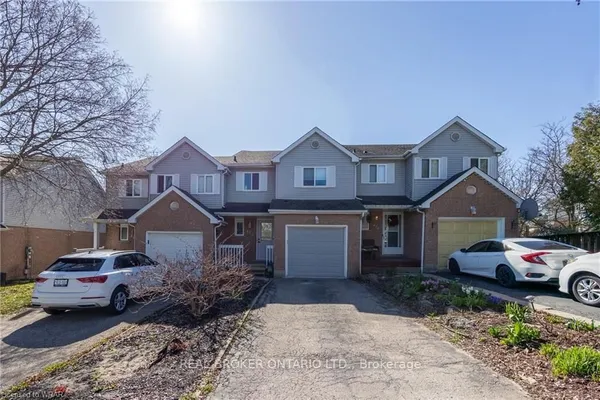
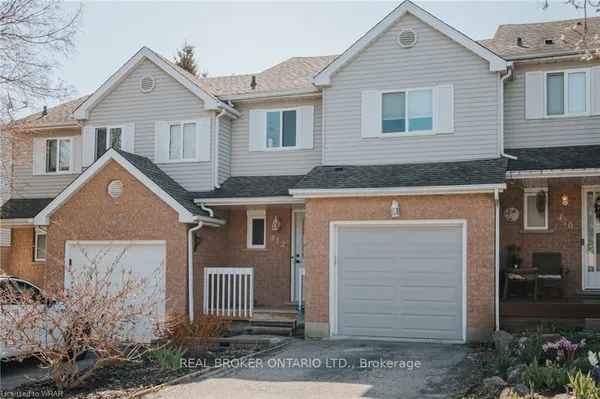
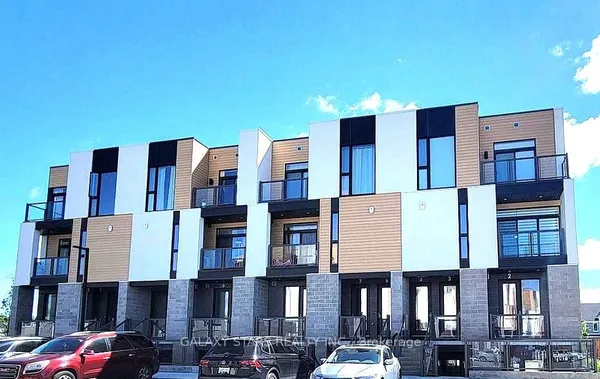
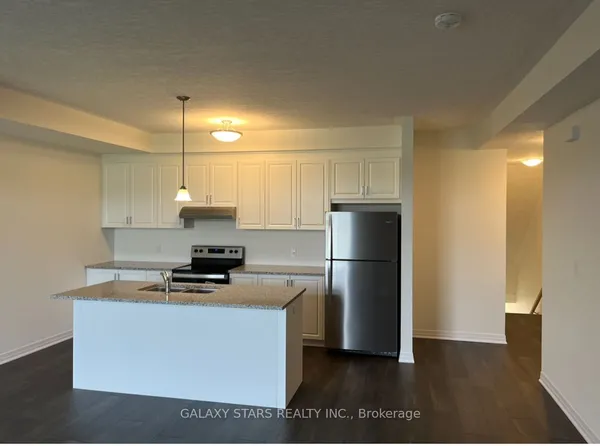
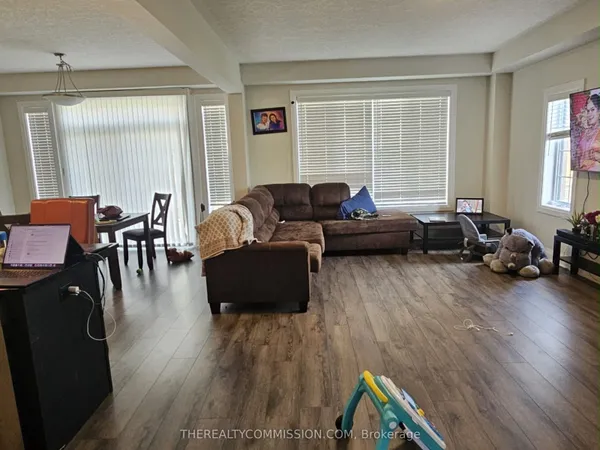
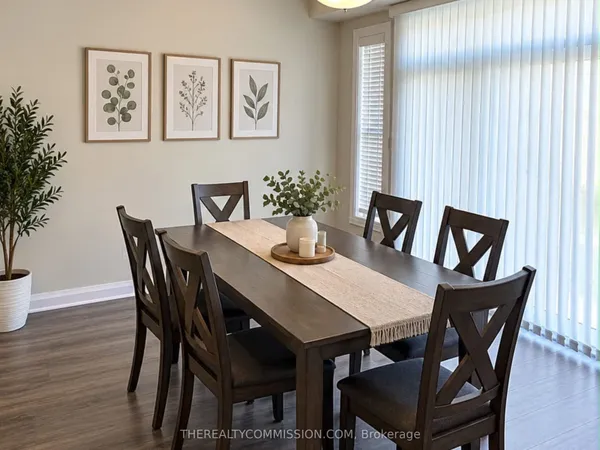
Welcome to 518A Sunnydale, a beautifully updated and bright open concept 3 bedroom, 1 bathroom suite spanning approximately 1,000 square feet. The main floor offers spacious living, dining, and kitchen areas with like new laminate flooring and quality finishes throughout, plus a walkout to your own rear yard and patio. Upstairs you'll find three generously sized bedrooms and a 4 piece bathroom. The modern kitchen features full sized stainless steel appliances, stone countertops, and a matching backsplash. The basement is unfinished but provides ample storage space along with in suite laundry. Tenant is responsible for hydro and gas, and one surface parking space is included. Ideally located close to the University of Waterloo, shopping, restaurants, and entertainment, with easy access to public transit and major highways, plus parks and trails right at your doorstep. This is your ideal place to call home.
Key facts
See this home in person
Free, no commitment. The agent confirms the time with you.
Open houses
No upcoming open houses.
Property details
Rooms & baths
- Kitchens
- 1
- Rooms above / below grade
- 7
- Bedrooms above / below
- 3
- Washrooms
- 1 × 4-pc
- Laundry
- In Basement, Ensuite
Basement
- Basement
- Full
Heating & cooling
- Heat
- Forced Air · Other
- A/C
- Central Air
Interior features
- Carpet Free
- Separate Heating Controls
- Separate Hydro Meter
Outdoor
- Direction faces
- East
Construction
- Construction
- Brick
- Roof
- Asphalt Shingle
- Foundation
- Brick
Parking & garage
- Total
- 1
Utilities
- Sewer
- Sewer
- Water
- Municipal
Lease terms
- Furnished
- Unfurnished
- Lease term
- 12 Months
Included & excluded
- Inclusions
- Water and parking
- Exclusions
- Hydro, Gas and Heat
Overview
- Property type
- Att/Row/Townhouse
- Style
- 2-Storey
- Possession
- Immediate · 2026-11-30
- Cross street
- Bearinger Rd & Glen Forest Blvd
Rooms
7 rooms on 3 level s
| Type | Dimensions | Features |
|---|---|---|
| Ground | ||
| Kitchen | 10'2" × 6'9" | LaminateStainless Steel Appl |
| Living Room | 16'5" × 11'4" | LaminateWindow |
| Dining Room | 12'10" × 9' | LaminateWindow |
| Second | ||
| Bedroom | 13' × 10'5" | LaminateWindow |
| Bedroom 2 | 14'3" × 8'3" | LaminateWindow |
| Bedroom 3 | 10'9" × 8'4" | LaminateWindow |
| Basement | ||
| Recreation | 29'6" × 16'5" | Tile Floor |
Location
Cross street: Bearinger Rd & Glen Forest Blvd
Market Overview
Waterloo
Listing data provided by the Toronto Regional Real Estate Board (TRREB).
Similar properties
The listing data is provided under copyright by the Toronto Regional Real Estate Board (TRREB). The listing data is deemed reliable but is not guaranteed accurate by TRREB. The trademarks MLS®, Multiple Listing Service® and the associated logos are owned by The Canadian Real Estate Association (CREA) and identify the quality of services provided by real estate professionals who are members of CREA.
Last updated: November 4, 2026.