
3 Church Boulevard
Erin · Erin · ON · N0B 1T0
On market 16 days
About this property
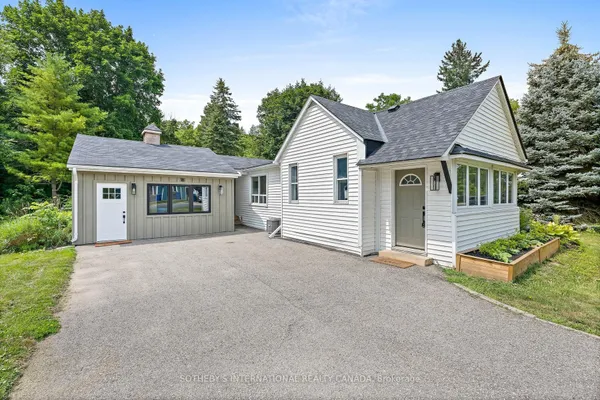
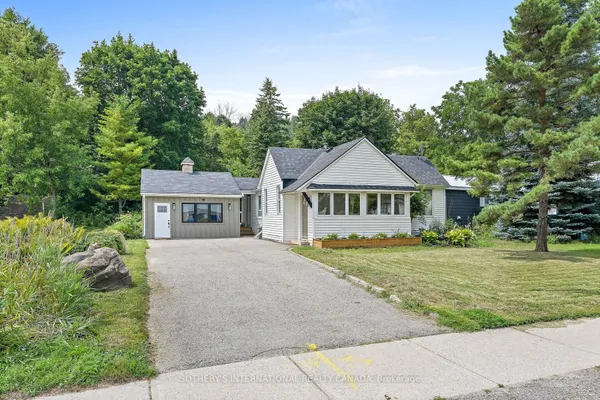
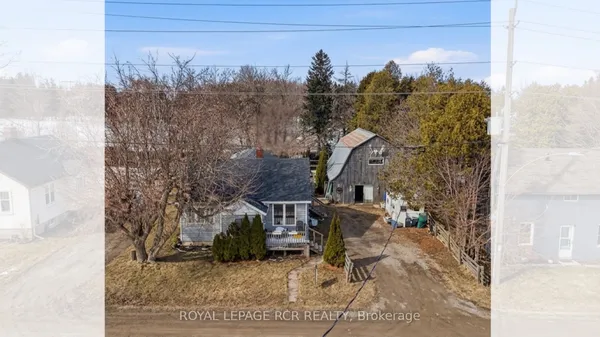
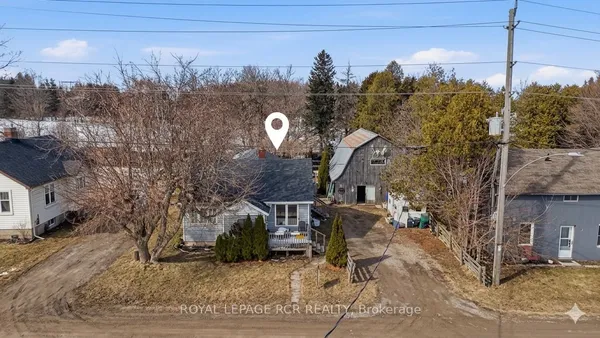
This fully renovated 2-bedroom, 2-bathroom home has mixed-use zoning and can easily be converted back to a duplex or modified for a variety of commercial uses! It sits on a huge 0.25-acre lot right in the heart of downtown Erin and is steps from everything Erin has to offer. It has new floors throughout, natural wooden beams and pot lights. The renovated kitchen has tons of cupboard space, under-cabinet lighting, and a large dining space. The primary bedroom has a separate dressing room/closet, there is a main 4-pc bathroom, plus the second bedroom has its own 4-pc bathroom and direct access to a private deck. There is also direct access off the kitchen to the backyard and a second private deck. The backyard has endless potential and currently offers ample green space, a large shed, as well as a firepit. Mixed use zoning allows for so many possibilities for this property. This home was previously 2 units and all mechanicals are still in place to convert back to that. This home is a wonderful starter home or investment. Roof 2023, Driveway 2022, Furnace/AC 2021, Kitchen Appliances 2020, Washer/Dryer 2026
Key facts
See this home in person
Free, no commitment. The agent confirms the time with you.
Open houses
No upcoming open houses.
Property details
Rooms & baths
- Kitchens
- 1
- Rooms above / below grade
- 5
- Bedrooms above / below
- 2
- Washrooms
- 1 × 4-pc · Main
- 1 × 4-pc · Main
- Laundry
- Lower Level
Basement
- Basement
- Partial Basement, Unfinished
Heating & cooling
- Heat
- Forced Air · Gas
- A/C
- Central Air
Interior features
- Carpet Free
Outdoor
- Direction faces
- South
Construction
- Construction
- Vinyl Siding
- Roof
- Asphalt Shingle
- Foundation
- Stone
Parking & garage
- Total
- 4
- Features
- Private Double
Utilities
- Sewer
- Septic
- Water
- Municipal
Lot
- Width / Depth
- 70.2 ft · 158.1 ft
Taxes & fees
- Taxes
- $3,123/2026
Included & excluded
- Inclusions
- Refrigerator, stove, over-the-range microwave, washer, dryer, all light fixtures, all window coverings, garden shed, security cameras
Overview
- Property type
- Detached
- Style
- Bungalow
- Possession
- Flexible · 60-89 days
- Special designation
- Other
- Cross street
- Main/Church
Rooms
5 rooms on 1 level
| Type | Dimensions | Features |
|---|---|---|
| Main | ||
| Living Room | 14'3" × 14'8" | |
| Kitchen | 14'2" × 14'8" | Combined w/Dining |
| Dining Room | 14'2" × 14'8" | Combined w/Kitchen |
| Primary Bedroom | 11'6" × 9'6" | |
| Bedroom 2 | 15'3" × 8'8" | |
Mortgage calculator
Location
Cross street: Main/Church
Market Overview
Erin
Listing data provided by the Toronto Regional Real Estate Board (TRREB).
Similar properties
The listing data is provided under copyright by the Toronto Regional Real Estate Board (TRREB). The listing data is deemed reliable but is not guaranteed accurate by TRREB. The trademarks MLS®, Multiple Listing Service® and the associated logos are owned by The Canadian Real Estate Association (CREA) and identify the quality of services provided by real estate professionals who are members of CREA.
Last updated: November 4, 2026.