
4498 Concession 11 Road
Rural Puslinch East · Puslinch · ON · N0B 2J0
On market 15 days
About this property
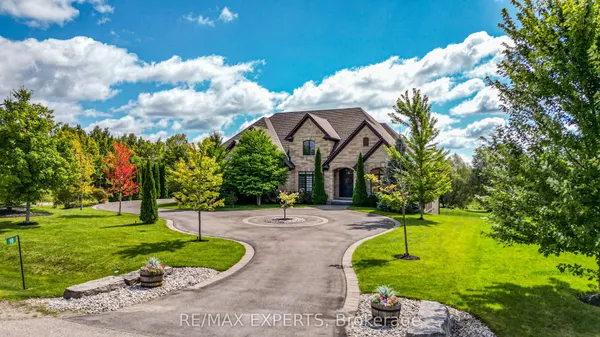
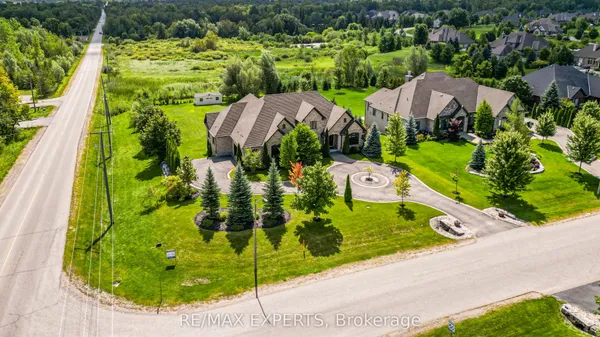
Welcome to 4498 Concession 11 in the gorgeous Township of Puslinch. This ultra private lot features a custom built red brick detached home with over 3500 square feet of well appointed living space surrounded by lush landscaping and large curricular tree-lined driveway. Stunning newly designed and fully fenced backyard retreat with large patio area and in-ground salt water pool. The main floor features 9ft coffered ceiling, hardwood floor, grand living room, massive white chef's kitchen with 10' centre island, modern pendant lighting, stainless steel appliances, quartz counter top, and subway tile backsplash. Open concept dining room with wallpaper feature wall, main floor double door entry office, impressive mudroom with custom built in shelving with walk outs to both the backyard and garage. The second level features hardwood flooring and massive primary with wallpaper feature wall, 5 piece spa-like bath and expansive walk in closet. 4 additional bright bedrooms share the main 4 piece bath. Take the staircase from the mudroom down to the modern finished basement with large recreation space, kids play room, and additional 4 piece bath. The stunning backyard is an entertainer's dream with large slider walk-out from the kitchen with multi-level entertaining space, 8ft deep salt water pool with gorgeous landscaping and hardscape surround. Golf course green space perfect for the kids to run around with the additional security of full yard fencing. A large fire pit for those evening gatherings and a fenced chicken coop for true country living. Incredibly private setting nestled among the trees for the ultimate serenity perfect for young families and those seeking an exceptional life. Minutes to south Guelph with all major amenities, incredible schools, recreation centre, library, tennis courts, and a quick drive to the 401 for commuters.
Key facts
See this home in person
Free, no commitment. The agent confirms the time with you.
Open houses
No upcoming open houses.
Property details
Rooms & baths
- Kitchens
- 1
- Rooms above / below grade
- 12
- Bedrooms above / below
- 5
- Washrooms
- 1 × 2-pc · Main
- 1 × 5-pc · Second
- 1 × 4-pc · Second
- 1 × 4-pc · Basement
- Laundry
- Lower Level
Basement
- Basement
- Full, Finished
Heating & cooling
- Heat
- Forced Air · Propane
- A/C
- Central Air
Finishes & appliances
- Central vacuum
- Yes
Interior features
- Auto Garage Door Remote
- Central Vacuum
Outdoor
- Direction faces
- West
- Pool
- Inground
Construction
- Construction
- Brick
- Roof
- Asphalt Shingle
- Foundation
- Poured Concrete
Parking & garage
- Garage
- Attached · 2
- Covered spaces
- 2
- Total
- 12
Exterior features
- Deck
- Landscaped
- Patio
- Privacy
Utilities
- Sewer
- Septic
- Water
- Well
Lot
- Width / Depth
- 147.6 ft · 328 ft
- Size
- 1.11 sqft
Taxes & fees
- Taxes
- $8,976/2025
Included & excluded
- Inclusions
- All standard appliances, all ELFs, all window coverings, pool equipment, attached shelves.
- Exclusions
- Pool table & dart board are negotiable
Overview
- Property type
- Detached
- Style
- 2-Storey
- Possession
- Flexible
- Cross street
- Wellington 34/Concession 11
Rooms
8 rooms on 3 level s
| Type | Dimensions | Features |
|---|---|---|
| Main | ||
| Office | 11'1" × 8'9" | Hardwood FloorDouble Doors |
| Kitchen | 15'10" × 11'3" | Hardwood FloorCoffered Ceiling(s) |
| Mud Room | 26'11" × 7'9" | Tile FloorW/O To Garage |
| Second | ||
| Bedroom 2 | 11'11" × 11'6" | Hardwood FloorWindow |
| Bedroom 5 | 12'3" × 12'2" | Hardwood FloorWindow |
| Basement | ||
| Recreation | 18'6" × 15'5" | Laminate |
| Game Room | 18'11" × 11'11" | Laminate |
| Family Room | 19'11" × 11' | Laminate |
Mortgage calculator
Location
Cross street: Wellington 34/Concession 11
Market Overview
Puslinch
Listing data provided by the Toronto Regional Real Estate Board (TRREB).
Similar properties
The listing data is provided under copyright by the Toronto Regional Real Estate Board (TRREB). The listing data is deemed reliable but is not guaranteed accurate by TRREB. The trademarks MLS®, Multiple Listing Service® and the associated logos are owned by The Canadian Real Estate Association (CREA) and identify the quality of services provided by real estate professionals who are members of CREA.
Last updated: November 3, 2026.