
520 Fairground Road W
Fairground · Norfolk · ON · N0E 1G0
On market 16 days
About this property
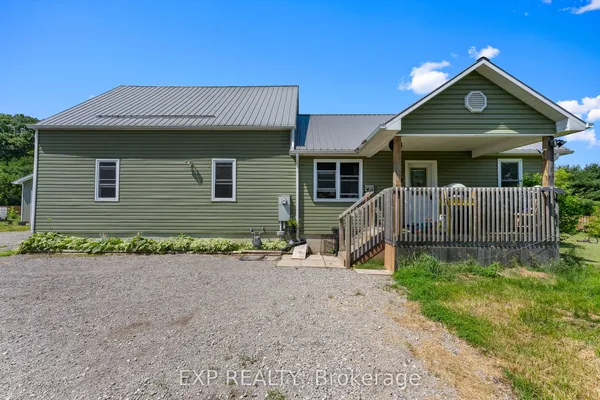
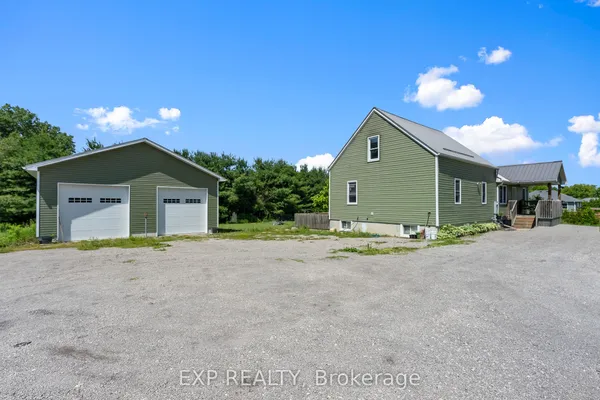
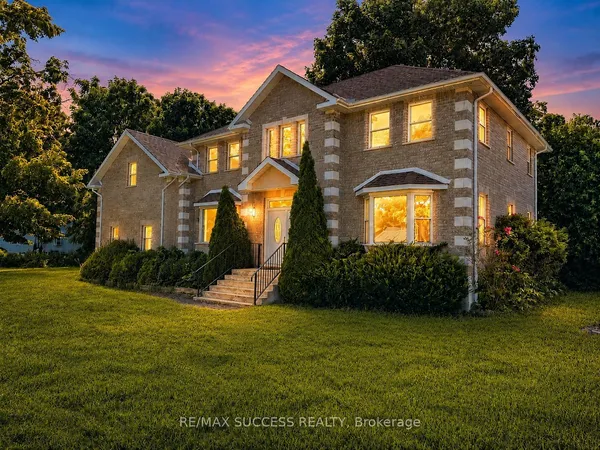
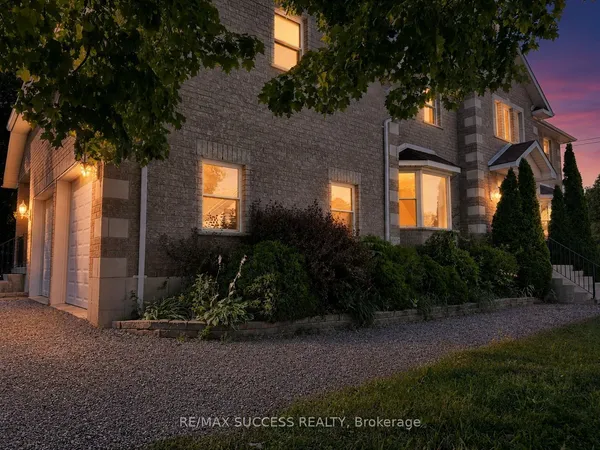
Welcome to your dream home, where country charm meets modern luxury! This stunning 5-year-old bungalow with 1860 above grade living sq ft showcases a timeless brick and stone exterior with contemporary design, offering 5 spacious bedrooms and 3 beautifully appointed bathrooms, all featuring elegant quartz countertops. Situated on just over half an acre, this exceptional property backs onto picturesque farmland, providing peaceful views and privacy. A standout feature is the impressive 24' x 44' heated and air-conditioned shop with automatic overhead doors-perfect for hobbyists, business owners, or extra storage. Step inside to an inviting open-concept layout designed for both everyday living and entertaining. The chef-inspired kitchen features quartz countertops, a large center island, a gas stove, and a spacious walk-in pantry. The bright living room opens through patio doors to a large covered deck complete with pot lights, a ceiling fan, and a natural gas BBQ hookup-ideal for relaxing or hosting family and friends. The primary suite is a private retreat, offering a walk-in closet and a luxurious 5-piece ensuite with a walk-in shower. Convenient main-floor laundry adds to the home's thoughtful design. The fully finished basement expands your living space with three additional generously sized bedrooms, a 4-piece bathroom, a large family room, and a dedicated recreation area complete with a pool table that's included with the home. Outside, you'll find your own backyard oasis featuring the covered deck, a plenty of yard space. Additional highlights include a heated attached double-car garage with automatic door openers, plenty of parking for your RV, boat, trailer, or large truck, and the perfect blend of rural tranquility with modern convenience. This is a rare opportunity to own a move-in-ready property with space, comfort, and exceptional amenities. Come experience it for yourself-you won't be disappointed!
Key facts
See this home in person
Free, no commitment. The agent confirms the time with you.
Open houses
No upcoming open houses.
Property details
Rooms & baths
- Bedrooms above / below
- 2 · 3
Basement
- Basement
- Full
Parking & garage
- Total
- 16
Lot
- Width / Depth
- 101.9 ft
Taxes & fees
- Taxes
- $6,356/yr
Overview
- Property type
- Detached
- Style
- Bungalow
- Age
- 0-5
Rooms
16 rooms on 2 level s
| Type | Dimensions | Features |
|---|---|---|
| Main | ||
| Kitchen | 13'4" × 18'3" | |
| Living Room | 23'3" × 12'8" | |
| Bathroom | 8' × 8'8" | 4 Pc Bath |
| Bathroom | 12'11" × 11'10" | 5 Pc Ensuite |
| Bedroom | 16'9" × 16'8" | |
| Bedroom 2 | 13'4" × 10'2" | |
| Dining Room | 9'7" × 21'2" | |
| Laundry | 9'4" × 7'10" | |
| Basement | ||
| Bedroom 3 | 15' × 12'9" | |
| Bedroom 4 | 14'10" × 12'9" | |
| Bedroom 5 | 15'4" × 11'10" | |
| Bathroom | 9'3" × 8'11" | 4 Pc Bath |
| Family Room | 24'2" × 20'10" | |
| Recreation | 21'8" × 15'10" | |
| Cold Room/Cantina | 19'3" × 6'4" | |
| Utility Room | 15'4" × 8'1" | |
Mortgage calculator
Location
Market Overview
Norfolk
Listing data provided by the Toronto Regional Real Estate Board (TRREB).
Similar properties
The listing data is provided under copyright by the Toronto Regional Real Estate Board (TRREB). The listing data is deemed reliable but is not guaranteed accurate by TRREB. The trademarks MLS®, Multiple Listing Service® and the associated logos are owned by The Canadian Real Estate Association (CREA) and identify the quality of services provided by real estate professionals who are members of CREA.
Last updated: November 3, 2026.