
5058 3 Line
Rural Erin · Erin · ON · L7J 2L8
On market 18 days
About this property
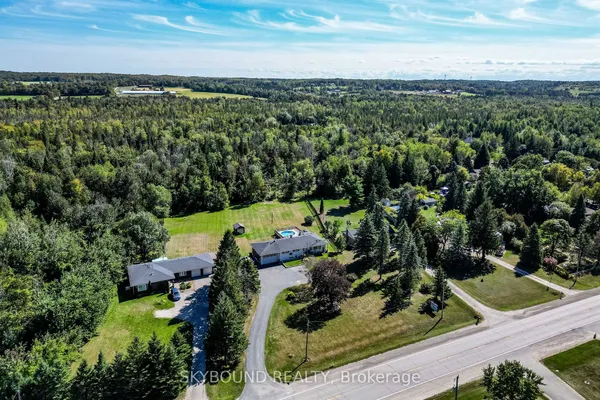
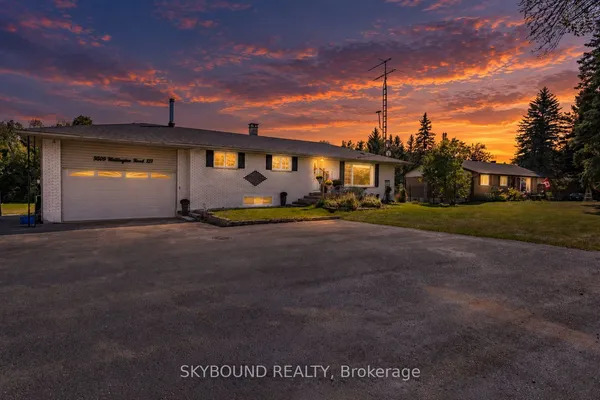
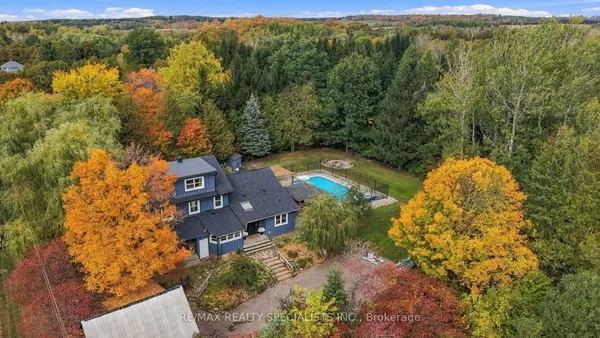
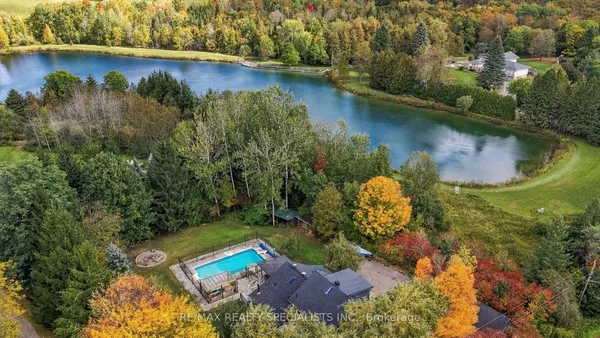
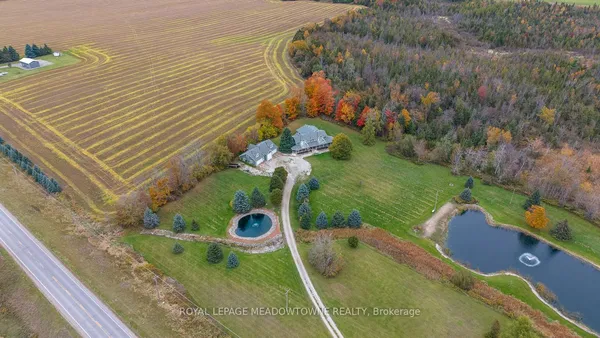
Magnificent private pond retreat with sandy beach & rock waterfall, and beautifully landscaped surroundings creates a setting you rarely find on a private 1-acre property. Nestled on the edge of Erin, this exceptional estate offers the perfect blend of privacy, elegance, and country living. Inside, the home features vaulted ceilings, a beautifully updated kitchen with granite countertops and centre island, and an open-concept living and dining area designed for entertaining with walkout access to an elevated deck overlooking the grounds and pond. The main floor offers three spacious bedrooms, a renovated family bathroom, and convenient laundry hookup. The fully finished lower level adds even more living space with a warm and inviting recreation area featuring an electric fireplace, bar and sink area, renovated 4-piece bathroom with glass shower, fourth bedroom, and walkout access to the mudroom and garage. The outdoor entertaining spaces truly set this property apart, including a custom-built cabana complete with wood stove, 3-piece bathroom, and both indoor and outdoor bar areas overlooking the pond. A covered front cement patio adds even more space to relax and unwind while the expansive driveway comfortably accommodates up to 6 vehicles. A rare opportunity to own your own private country oasis just minutes from town.
Key facts
See this home in person
Free, no commitment. The agent confirms the time with you.
Open houses
No upcoming open houses.
Property details
Rooms & baths
- Bedrooms above / below
- 3 · 1
Basement
- Basement
- Finished with Walk-Out, Separate Entrance
Parking & garage
- Total
- 6
Lot
- Width / Depth
- 160 ft
Taxes & fees
- Taxes
- $6,568/yr
Overview
- Property type
- Detached
- Style
- Bungalow
- Age
- 51-99
Rooms
13 rooms on 3 level s
| Type | Dimensions | Features |
|---|---|---|
| Main | ||
| Living Room | 22'10" × 14'2" | Hardwood FloorSliding Doors |
| Dining Room | 13'5" × 9' | Hardwood FloorOpen Concept |
| Kitchen | 17'5" × 12'6" | Hardwood FloorGranite Counters |
| Office | 14' × 7'5" | Hardwood FloorW/O To Deck |
| Primary Bedroom | 18'1" × 11'5" | Hardwood FloorCloset |
| Bedroom 2 | 12'7" × 11'9" | Hardwood FloorCloset |
| Bedroom 3 | 11'5" × 11' | |
| Ground | ||
| Laundry | — | |
| Bedroom 4 | 11' × 10' | LaminateLarge Closet |
| Mud Room | 20'5" × 7'10" | LaminateAccess To Garage |
| Recreation | 21'1" × 15'1" | LaminateWood Stove |
| Other | 24' × 17'10" | LaminateW/O To Deck |
| Other | ||
| Room | — | |
Mortgage calculator
Location
Market Overview
Erin
Listing data provided by the Toronto Regional Real Estate Board (TRREB).
Similar properties
The listing data is provided under copyright by the Toronto Regional Real Estate Board (TRREB). The listing data is deemed reliable but is not guaranteed accurate by TRREB. The trademarks MLS®, Multiple Listing Service® and the associated logos are owned by The Canadian Real Estate Association (CREA) and identify the quality of services provided by real estate professionals who are members of CREA.
Last updated: November 4, 2026.