
406 Mcintosh Way
912 - Mississippi Mills (Ramsay) Twp · Mississippi Mills · ON · K0A 1A0
On market 21 days
About this property
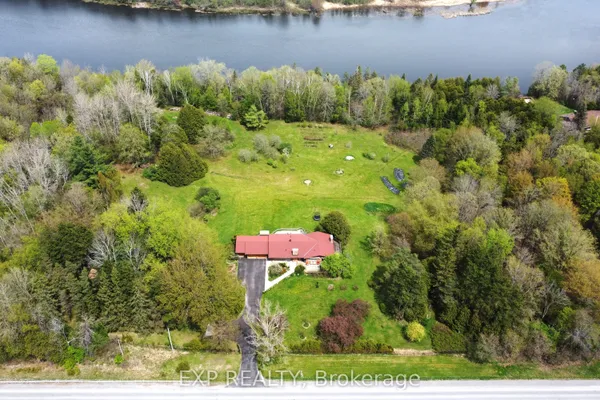
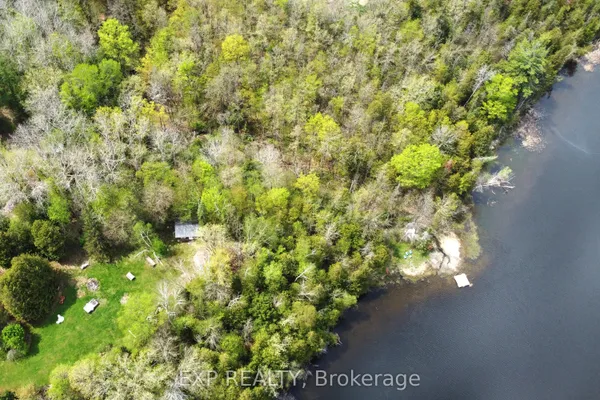
An executive, custom-built bungalow set on 2.7 private acres, this property showcases exceptional craftsmanship, refined finishes, and an impressive level of detail throughout. The grand foyer opens to a spacious, elegant floor plan highlighted by vaulted architectural ceilings and a striking curved hardwood staircase with iron spindles, leading to a fully finished walkout basement complete with a wood stove.The gourmet kitchen is designed for both function and style, featuring solid maple cabinetry, granite counter tops, integrated lighting, a walk-in pantry, and an oversized breakfast bar. The main level includes a private den or office, generous living areas, and a four-season solarium offering year-round enjoyment.The primary suite serves as a luxurious retreat with a spa-inspired ensuite, two walk-in closets, and a comfortable sitting area. Outdoors, the property delivers a resort-style experience with a heated saltwater in-ground pool, stone interlock, and a sheltered outdoor cooking and entertainment pavilion.Additional features include an oversized heated triple garage with built-in shelving, a detached single garage, and a 34' x 40' custom workshop with high ceilings, heating, air conditioning, and additional parking at the rear. This estate seamlessly blends luxury, comfort, and functionality in a setting designed to impress-just 8 minutes from the town of Almonte. If you're seeking excellence, this home is a must-see.
Key facts
See this home in person
Free, no commitment. The agent confirms the time with you.
Open houses
No upcoming open houses.
Property details
Rooms & baths
- Kitchens
- 1
- Den / Family room
- Yes
- Rooms above / below grade
- 20
- Bedrooms above / below
- 5
- Washrooms
- 1 × 4-pc · Main
- 1 × 6-pc · Main
- 1 × 2-pc · Main
- 1 × 4-pc · Lower
- Laundry
- Main Level
Basement
- Basement
- Finished with Walk-Out
Fireplace
- Fireplace
- Yes (3 · Propane, Living Room)
Heating & cooling
- Heat
- Forced Air · Propane
- A/C
- Central Air
Finishes & appliances
- Security
- Smoke Detector, Alarm System
Interior features
- Air Exchanger
- Auto Garage Door Remote
- Bar Fridge
- Generator - Partial
- Primary Bedroom - Main Floor
- Storage Area Lockers
- Water Heater Owned
- Water Softener
Outdoor
- Direction faces
- West
- Pool
- Inground, Salt
Construction
- Construction
- Brick, Vinyl Siding
- Roof
- Asphalt Shingle
- Foundation
- Concrete, Wood
Parking & garage
- Garage
- Attached · 6
- Covered spaces
- 6
- Total
- 30
- Features
- Lane
Exterior features
- Landscape Lighting
- Deck
- Canopy
- Year Round Living
Utilities
- Sewer
- Septic
- Water
- Drilled Well
- Electricity
- Yes
- Gas
- No
- Water service
- No
- Sewer service
- No
Lot
- Width / Depth
- 252.5 ft · 460 ft
Property & nearby
- Sloping
Taxes & fees
- Taxes
- $8,050/2026
Included & excluded
- Inclusions
- Please view the list in the listing attachments
- Exclusions
- Please view the list in the listing attachments
Overview
- Property type
- Detached
- Style
- Bungalow
- Possession
- TBA · 30-59 days
- Cross street
- Ramsey Concession 3A & Mcintosh Way
Mortgage calculator
Location
Cross street: Ramsey Concession 3A & Mcintosh Way
Market Overview
Mississippi Mills
Listing data provided by the Toronto Regional Real Estate Board (TRREB).
Similar properties
The listing data is provided under copyright by the Toronto Regional Real Estate Board (TRREB). The listing data is deemed reliable but is not guaranteed accurate by TRREB. The trademarks MLS®, Multiple Listing Service® and the associated logos are owned by The Canadian Real Estate Association (CREA) and identify the quality of services provided by real estate professionals who are members of CREA.
Last updated: November 4, 2026.